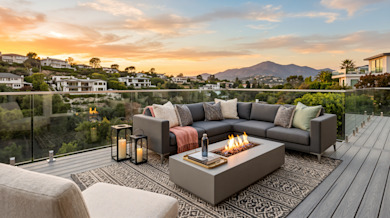
Deck Builder in San Anselmo
Decks in San Anselmo and nearby Fairfax and Larkspur, with airflow and board choices suited to marine damp. Composite, redwood, or PVC, framed to code at one fixed price in a detailed proposal.
Expert Deck Builders in San Anselmo
Transform your home's exterior with timeless elegance using GVD Renovations & Remodeling' top-quality decking solutions. Our expert team has assisted numerous homeowners in bringing their dream outdoor spaces to life. Allow us to guide you in selecting the perfect materials, designing an optimal layout, and scheduling a seamless installation for your decking renovation.


Tap images to enlarge
See More Recent Projects →A San Anselmo deck project, at a glance
What most San Anselmo homeowners can expect from a GVD deck build, from the most common material to how long construction takes.
Key Takeaways
- The real tradeoff between wood and composite is the refinishing cycle and service life, not an upfront premium that has to be earned back.
- Failed ledger flashing is one of the most common reasons a deck inspection needs a return trip, since the weather barrier has to lap over the ledger correctly.
- A footing and framing inspection has to pass before any decking goes down, which is what sets the schedule more than the size of the deck does.
- Elevated and second-story decks cost more because they need deeper engineered footings and additional structural support, not because of the decking surface.
- Capped composite has a wood-fiber core with a protective shell; full PVC has no wood content at all, which is what puts it in a higher price tier.
- Framing, footings, and railing cost roughly the same regardless of what decking goes on top, so the surface material drives most of the gap between two quotes.
Deck building with GVD Renovations
From low platforms off a back slider to elevated decks on steep lots, GVD Renovations handles deck design, permitting where required through the Town of San Anselmo or Marin County, and construction in San Anselmo. We are licensed (#989637) and carry liability and workers' compensation coverage. We also build decks in nearby Fairfax, Larkspur, and San Rafael, and every design starts with a measurement of your grade and attachment point.
How a deck attaches to the house and how far its surface sits above grade are, along with size, the main facts that decide whether your project needs a permit, and neither shows in a picture of a finished deck. GVD measures height above grade and inspects the attachment point at the estimate, so the permit path is settled before any quote is written. When a permit is required, GVD handles the permitting process with the Town of San Anselmo or Marin County.
Deck projects fail at the connections more often than at the surface. GVD builds the ledger and footing details to specification on the first pass rather than fixing them at reinspection.
What a deck costs in San Anselmo
Framing, footings, and railing carry a fixed base cost that changes little with your taste, while the decking material you choose drives most of the difference between one quote and the next. Knowing which part of the number is structure and which part is surface before you call keeps every later choice grounded against a firm total price in a detailed digital proposal.
The useful question at the outset is not which board you want but what the grade and the attachment point are going to require underneath it.
| Deck | Typical cost | What sets it apart |
|---|---|---|
| Composite, standard size | $17,000–$30,000 | Low upkeep, the usual choice |
| Redwood | $25,000–$35,000 | Real wood look, periodic refinishing |
| Full PVC or stone surface | $30,000–$45,000 | No wood fiber; toughest against damp |
| Large custom, covered, or waterproofed | $45,000–$100,000+ | Multi-level, covered, or over living space |
At the very low end, a small ground-level pressure-treated deck under 100 square feet sits near $5,000, though that is the bottom of the range rather than a typical project.
Our main decking page walks through pricing in more detail.
Wood, composite, and PVC compared
The material decision is about maintenance interval and service life more than about appearance, since all three options can be specified to look good on install day.
| Attribute | Redwood | Composite | Full PVC |
|---|---|---|---|
| Installed cost | Above standard composite | The most common build | Above both |
| Maintenance | Refinishing on a regular cycle | Rinse and mild soap, no sealing | Rinse and mild soap, no sealing |
| Surface in direct sun | Stays closer to air temperature | Darker colors absorb more heat | Darker colors absorb more heat |
| Moisture and stain resistance | Good for a natural material, but it is still wood | Strong; capped boards resist staining | Strongest of the three |
| Look | Natural grain that weathers | Consistent, wood-look texture | Consistent, the least wood-like |
The maintenance argument for composite is real, but it is worth being clear that against redwood it is not also a more expensive starting point.
Damp, cool air shapes deck choices in San Anselmo more than summer heat does. Decks that sit in shade or get little airflow underneath are the ones that show mildew, so we pay attention to ventilation under the frame and steer shaded areas toward capped composite or PVC rather than wood.
Trex, TimberTech, and DuraLife
The practical differences between these brands sit in the details a homeowner will actually touch: board texture, color consistency, and how the railing meets the post.
GVD installs Trex (including the Transcend and Enhance lines), TimberTech (including its AZEK full-PVC line), and DuraLife. Between them, the practical differences are color and texture, railing and hidden-fastener systems, and where a line sits on price. The bigger decision is construction: capped composite has a wood-fiber core under a protective cap, while full PVC has no wood content at all, which makes it the strongest option against moisture and staining and puts it in a higher price tier.
Do you need a permit to build a deck in San Anselmo?
If the deck attaches to the house or sits more than 30 inches above grade, expect the Town of San Anselmo or Marin County to require a permit and inspections. A low freestanding structure may not trigger one.
Under the California Residential Code, a deck is generally exempt from permitting only when all of these hold: it is 200 square feet or smaller, no more than 30 inches above grade at any point, not attached to the house, and not serving as the required exit from a door. Once any one of those fails, which is common the moment a deck is attached at a slider or French door, the project needs a permit and inspections. Some jurisdictions add their own rules, so we confirm locally.
When a permit is required, we draw the plans, submit them to the Town of San Anselmo or Marin County, and schedule each inspection ourselves.
Deck code requirements and inspections
Passing inspection is not the goal in itself, but the things inspectors check are a reasonable list of the things that cause decks to fail.
California's residential code covers footing depth and bearing, ledger attachment to the house rim joist, joist spacing rated for the decking material's span, and guardrails for any walking surface 30 inches or more above grade. Stair rise and run and baluster spacing are checked at final inspection.
A deck is typically inspected at two or three points: footings before they are covered, framing and ledger attachment, and a final once decking, railing, and stairs are complete. Ledger flashing is a common reason for a return trip, because the house's weather-resistive barrier has to lap correctly over the ledger, so GVD flashes it to manufacturer specification on the first pass.
Elevated and second-story decks
Designing an elevated deck starts with the footing layout and works upward, which is the reverse of how most homeowners imagine the process.
Local lots range from level to steeply sloped, and the difference shows up in the framing and footings rather than in the decking surface.
When the ground falls away steeply, the deck becomes a true structure: deeper engineered footings, a ledger rated for more load, and full-height guardrails. We design the footing layout for the measured slope, not a flat-lot spacing template.
How we build your deck
The six stages below are the same on every deck job. What varies is how long permitting takes and what the grade requires at the footings.
The steps cannot overlap much: nothing goes on top until the footings and framing are signed off.
How long a deck takes to build
The build itself is one to three weeks for a typical replacement, which is short enough that the permit stage is often the longer half of the project.
Plan check timing is the biggest unknown before construction starts. Once building begins, elevated and second-story decks take longer than ground-level ones because of deeper footings and more inspections.
Maintaining your deck
A deck sits in full sun collecting dust, pollen, and whatever falls out of the trees above it, so some routine is required whatever the material.
Why San Anselmo homeowners hire GVD Renovations
We have taken deck framing through plan review with the Town of San Anselmo and Marin County regularly, so we know the ledger attachment and footing details reviewers and inspectors examine before framing is signed off. That familiarity matters most on the connection back to the house and on how footings are sized and placed, because those are the details that stall an inspection when they are drawn or built wrong. When a permit is required, GVD handles the permitting process. The crew that measures your ledger and pours your footings is part of our in-house team, one accountable group from quote to walkthrough. You can also see decking boards and railing systems in person at our showroom before you commit to a material, which is the choice that moves your total most on a home at this value.
Recent deck projects near San Anselmo
Recent deck building projects we have completed in nearby communities:
- James Hardie Siding Shed Deck And Railings in Mill Valley (94941)
Serviced ZIP Codes: 94960, 94979
Try Our 3D Home Design Visualizer!
Ready to explore the possibilities for your home? Snap a photo to get started or spark your imagination with our sample homes.
Start Designing


Elite Certifications: James Hardie & LP® SmartSide
As a James Hardie Elite Contractor and LP® Certified Installer & LP® Master Level Preferred Contractor, we meet the highest standards for installation, service, and customer satisfaction in the industry.
We are fully insured with worker's compensation and general liability insurance to safeguard you and your home during our work.


GAF Certified Roofing Contractor


2025 James Hardie Service Excellence Award


LP Certified Installer Certificate


Angie's List Super Service Award

VSI Certified Installer

Best of Houzz 2020 Service Award


Financing made simple
- Fast application process
- Flexible payment options
- Check eligibility in minutes
Financing is offered through third-party lenders. Approval, rates, and terms depend on credit profile. Not all applicants qualify.

Checking eligibility will not impact your credit score






4.6/5

4.9/5

A+

5/5

5/5

5/5

5/5

4.8/5

5/5
Deck Builder Near San Anselmo
We bring the same crews, materials, and workmanship to every community around San Anselmo.
Frequently Asked Questions
about Deck Installation & Replacement in San Anselmo
How much does a new deck cost in San Anselmo?
A standard composite deck typically costs $17,000 to $30,000 with GVD. Redwood runs $25,000 to $35,000, premium PVC or stone surfaces $30,000 to $45,000, and large custom or covered decks $45,000 and up. Sloped lots and elevated decks cost more because of deeper footings and extra framing.
Does a deck in San Anselmo require a permit?
It depends on attachment, height, and size. Under the California Residential Code, a deck is generally exempt only if it is 200 square feet or smaller, no more than 30 inches above grade, freestanding, and not serving a required exit door. GVD handles any required permits through the Town of San Anselmo or Marin County.
How long does it take to build a deck?
Typically one to three weeks of construction after any required permit is issued. Elevated and second-story decks take longer because of deeper footings and extra inspections.
Is composite or redwood better for a deck?
Composite usually wins on both price and upkeep, since GVD's wood option is redwood rather than pressure-treated pine. Choose redwood if you want real wood grain and are willing to refinish it periodically.
What decking brands do you offer?
GVD installs Trex (including Transcend and Enhance), TimberTech (including AZEK full PVC), and DuraLife. The bigger choice is capped composite versus full PVC, which affects moisture resistance and price.
Can I see decking materials before I decide?
At our Rocklin showroom on Five Star Blvd, where you can compare boards, railing, and colors in person. Samples can also come to your house during the consultation.