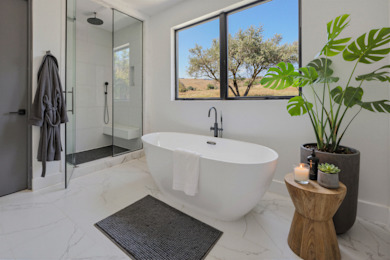
Master Bath Remodel
Is your master bath is starting to look old, outdated, run down or just isn't getting used the way you think it should? It may be time for a renovation.
Effortlessly Beautiful Bathroom Remodeling
Bathroom remodeling starts with the spark of an idea. Let us use our knowledge and experience to develop your inspiration and turn your bathroom design dreams into a reality.


Tap images to enlarge
See More Recent Projects →
Bathroom Remodeling
Create a new bathroom that perfectly encapsulates your style, creativity and needs.
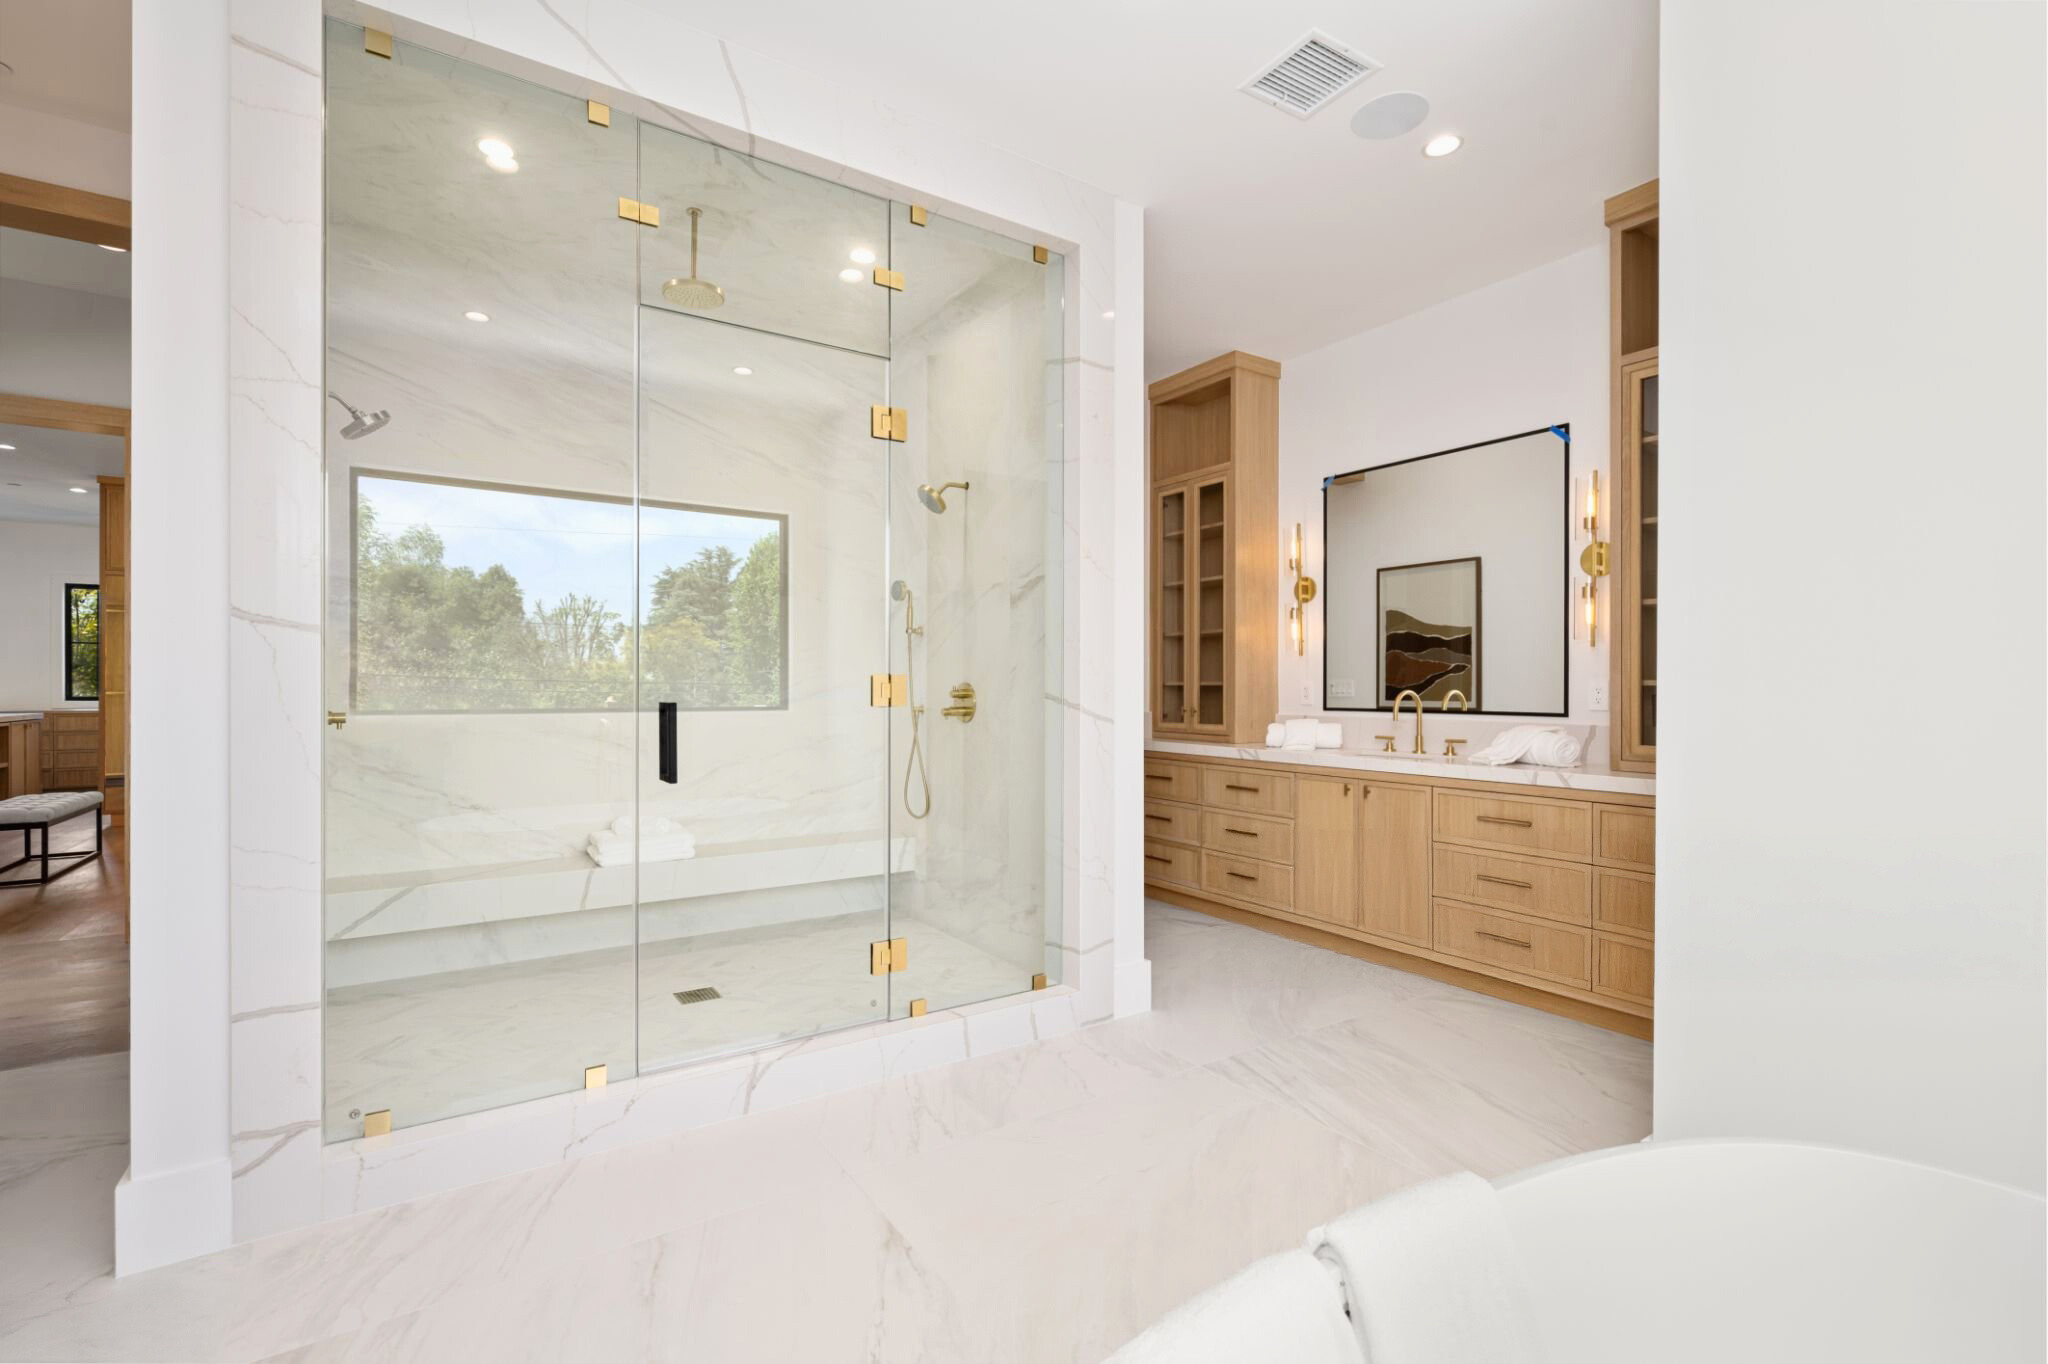
Wet Area Upgrade
Bathtub replacements, new shower walls, or a tub-to-shower conversion - we do it all.
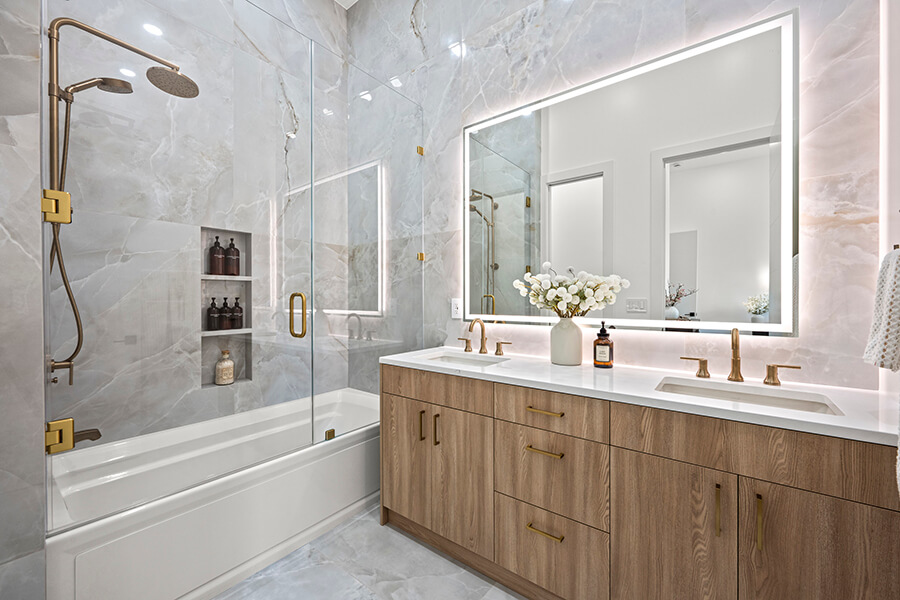
Shower Renovation
From simple replacements to complete shower remodeling services - we can do it all.

Permits, Plans & Design
We take care of the initial concepts, project plans, building permits, scheduling, etc.
Watch What Some of Our Clients Have to Say
Trusted by Thousands of Homeowners Across Northern California


From Outdated Bath to Dream Retreat - See It Happen
See real GVD remodels that turn tired Sacramento bathrooms into spa-like, modern spaces— and yours could be next.
4.9/5 Rating
5/5 Rating
4.6/5 Rating
Free consultation & $1,500 OFF your bath/shower remodel


Master Bath Remodeling in Sacramento
Our master bath remodel in Sacramento replaces the shower, vanity, tile, lighting and ventilation as one project, led by one team under California license #989637.
Book a free in-home master bath design consultation and get a fixed-price proposal
What does a master bath remodel in Sacramento include?
A full master bath remodel covers design, permits when required, demolition, rebuilding and cleanup. Here is what we deliver:
Design: a layout and material plan drawn up with you before any demolition.
Shower or tub: a new walk-in shower, curbless shower, alcove tub or freestanding tub.
Vanity and counters: single or double, with new plumbing connections.
Tile: floors, shower walls and any feature wall, set over a waterproofed surface.
Lighting and electrical: new fixtures, outlets and switches.
Ventilation: an exhaust fan sized for the room and ducted outside.
Fixtures: faucets, shower valves, toilet, mirrors and hardware.
Cleanup: debris hauled away and the room left finished.
A full remodel differs from a one-day shower liner or a cosmetic refresh because it opens the walls and floor. A liner covers old surfaces, and a refresh swaps paint, hardware and a vanity top. Neither lets you fix the plumbing, waterproofing or fan behind the finish.
Plumbers, tile setters, electricians and carpenters work as one coordinated team, and your dedicated project manager handles scheduling, communication and quality checks. You deal with one point of contact from quote to walkthrough. We hold an A+ from the Better Business Bureau and strong ratings across hundreds of verified reviews on Google, Yelp and other platforms.
How much a master bath remodel costs in Sacramento
The table compares three levels of scope (Sacramento pricing as of October 2026), and the right row depends on whether you keep the existing layout.
| Scope | Sacramento cost range | What changes | Best for |
|---|---|---|---|
| Cosmetic refresh | $8,000 to $15,000 | Finishes, vanity, fixtures | Sound plumbing, dated look |
| Full remodel, existing footprint | $20,000 to $40,000 | Everything, same layout | Worn room, good layout |
| Layout change | Above the full-remodel range, priced after design | Fixtures moved, walls altered | Poor flow, tub-to-shower swap |
A budget decides the row, and the layout row costs the most because it moves plumbing. If you stay in the existing footprint, you spend on materials instead of rerouting.
A $10,000 budget points to the cosmetic refresh row. It falls below the full-remodel range on the existing footprint. It will not cover a layout change.
We give you a free, detailed fixed-price proposal that states the full scope and a firm total. The number you approve is the number you pay, with no surprise charges once the crew is on site.
What raises or lowers master bathroom remodel costs
Because the ranges above depend on specific choices, three decisions explain why two quotes for the same bathroom can differ widely. Here are the decisions that move the price:
Moving the shower, toilet or drain.
Choosing tile, vanity and fixture finish levels.
What the walls reveal once they are opened.
Moving the shower, toilet or drain is the biggest single cost jump. Every relocated fixture means cutting the floor or wall, rerouting supply and drain lines, and re-framing. Keeping the existing footprint avoids all of it.
Finish levels move the total in smaller steps. Ceramic tile costs less than natural stone, a stock vanity less than a custom one, and chrome fixtures less than specialty finishes. The labor to set large-format tile or a mosaic floor also adds cost.
Older Sacramento homes, such as 1960s and 1970s builds, tend to reveal aging supply pipes, worn drain lines or hidden water damage behind an old tub or shower. Not every house shows these, but when they appear, the fix has to happen before tile goes up.
Shower, tub and vanity choices that hold resale value
A master bath remodel returns part of its cost at resale, and the 2025 Cost vs. Value Report puts the national figure for bath remodels at about 42% (upscale) to 80% (midrange). Most of the return comes from a clean, current, well-built room rather than extravagant fixtures.
You can compare tile, vanity and fixture options in person at our design showroom in Rocklin, where the design team walks you through samples before you choose.
Walk-in shower conversion versus keeping a tub
Converting a tub to a walk-in or curbless shower suits a master bath where the tub goes unused, because the shower reads as more open and easier to live with. Keep at least one tub in the house, whether here or in another bathroom, since some buyers with children look for one.
Freestanding soaking tub
A freestanding soaking tub typically runs 60 to 72 inches long and needs clear floor on all sides so it can be cleaned and used. It adds floor-mounted plumbing and may need floor reinforcement, which raises the cost over a standard alcove tub.
Double vanity for two users
A double vanity needs a wall roughly 60 inches wide or more, so two people can stand at the counter without crowding. Custom or semi-custom cabinets make sense when the wall is an awkward width, because stock sizes leave gaps you would otherwise fill with filler panels.
Master bathroom remodel timeline, from demo to final inspection
The build runs in a fixed order, and each stage has to finish before the next can start. Here is the sequence:
Demolition: the old fixtures, tile and any damaged materials come out.
Rough plumbing and electrical: new lines are run inside the open walls and floor.
Inspection: when a permit is required, the work is checked before walls close.
Waterproofing and tile: the shower is sealed, then tile is set and grouted.
Fixtures: vanity, toilet, faucets, lighting and fan are installed.
Final inspection and walkthrough: when a permit is required, the city or county signs off, then you inspect the finished room with your project manager.
A master bath remodel typically takes 5 to 8 weeks of active construction in Sacramento. Material lead times for custom vanities or special tile can extend that, so selecting everything before demolition keeps the schedule firm.
Your dedicated project manager coordinates the trades, updates you on progress and checks quality at each stage, so you are never chasing separate crews.
How to check a Sacramento bathroom contractor's license
Before committing weeks of work in your home, confirm the contractor is licensed and insured. Here is how:
Go to the Contractors State License Board (CSLB) website and open its Check a License tool.
Enter the license number or business name. Ours is #989637.
Read the status. It should show active, and the record also lists any bond and workers' compensation details.
Ask for a certificate of insurance showing current liability and workers' compensation coverage, and confirm the policy dates.
Check reviews on the Better Business Bureau, Google and Yelp, looking at the rating and how the contractor answers complaints.
We carry full liability and workers' compensation insurance on every job.
Frequently asked questions about a Sacramento master bath remodel
Do I need a permit to remodel a bathroom in Sacramento?
Work such as moving plumbing or adding electrical circuits usually triggers a permit from the City of Sacramento or Sacramento County, while like-for-like cosmetic swaps often do not. When a permit is required, GVD handles the permitting process through the city or county.
Is it worth remodeling a master bathroom?
It pays off through daily use first, so a room you use every morning justifies the spend sooner. The length of time you plan to stay matters next, because a longer stay spreads the cost over more years. Resale return, covered above, is a bonus.
Can I stay in my house during a master bath remodel?
Yes, if another bathroom is available, because the work is confined to one room. Dust containment keeps the mess in the work area, and a set daily schedule tells you when the crew arrives and leaves.
What are common mistakes to avoid when remodeling a bathroom?
Three mistakes cost homeowners the most:
Choosing tile and fixtures after work has started, which stalls the schedule.
Undersizing ventilation, since a 4-inch duct of 10 to 15 feet with two elbows can lose 15% to 30% of a fan's rated airflow, so buy a fan rated above what the room needs.
Hiring without checking the license.
Book a free in-home master bath design consultation
The next step is a visit. A designer comes to your home, measures the room, discusses layout and finishes, and listens to how you use the space. Afterward you receive a detailed fixed-price proposal.
We serve homeowners across the Sacramento Metro area, the Sierra Foothills, the Bay Area, Napa and Sonoma Wine Country, and Lake Tahoe and Truckee, with our showroom in Rocklin.
We are fully insured with worker's compensation and general liability insurance to safeguard you and your home during our work.


GAF Certified Roofing Contractor


2025 James Hardie Service Excellence Award


LP Certified Installer Certificate


Angie's List Super Service Award

VSI Certified Installer

Best of Houzz 2020 Service Award


Financing made simple
- Fast application process
- Flexible payment options
- Check eligibility in minutes
Financing is offered through third-party lenders. Approval, rates, and terms depend on credit profile. Not all applicants qualify.

Checking eligibility will not impact your credit score

4.6/5

4.9/5
A+

5/5

5/5

5/5

5/5

4.8/5
5/5


“GVD was top notch all the way! They gave me the personalized attention bigger companies lack, and answered all of my (many) questions clearly. Gary the salesperson sold me on GVD, and everything he said was true! Danielle the designer took my fledgling ideas and made very useful suggestions and improvements. Max, the project manager, gave me regular updates, and the project was completed faster than I expected. The fabricator did a nice job with the stone.Sergei, Bogden, and the many other crew members and contractors showed up on time, and were pleasant, professional and trustworthy. Max explained the charges and payment was easy. Highly recommended.”

“Great pricing. The crew was experienced , kept the job site clean and addressed any issues I had. Would recommend for your future projects!”

“Our kitchen, like our home more generally, dates to the late 1940s. Our cabinets were beginning to fall apart. Our vinyl flooring was at the end of its useful life. The countertops were simply outdated. The layout of the kitchen was neither pleasing to look at nor efficient to use. We did our due diligence, getting visits and quotes from six different construction renovation firms. We chose GVD Renovations based on their first visit, in which they provided us with how the kitchen could be renovated and modernized. I really don't need to say more than we now have our dream kitchen (very lived in with just baked bread on the counter and puppy waiting to go for a treat. We highly recommend GVD. They were great, professionals from start to finish. WOW!”

“We went with GVD for our the kitchen remodel… I was working from home so I kept an eye on the demo... to their credit they actually put up zip-walls to keep the dust out of the living area. The cabinet install is usually where things go south... but I made sure they were intact and in perfect condition upon arrival. - SUGGESTION - Let them handle the material ordering. I tried to source my own sink and it held things up. WARNING - They are a bit pricey. You aren't getting a bargain deal if you go with gvd BUT you also aren't getting a half-finished job. I am satisfied with the work and quality. If you want it done right GVD is a safe bet.”

“Ross G was an amazing project manager. Love the new kitchen design and the custom cabinets. Definitely recommend”

“We had an excellent experience working with GVD. A big thank you to Patrick, Vadim, Greg, Maria, and the entire crew for the outstanding work on our siding, windows, stucco repairs, and painting. The quality of workmanship was excellent, and the entire project was completed efficiently in just a little over two weeks. The team was highly professional, well organized, and communicated clearly throughout the process. The crews were punctual, respectful, and kept the job site clean every day, which we truly appreciated. We are very happy with the final results and impressed by how smoothly everything was executed from start to finish. GVD is a professional, reliable company, and we would definitely recommend them to anyone looking for high-quality exterior renovation work. Highly recommended.”

“GVD Renovations did a phenomenal job fixing all the dry rot at our place. The new siding the fascia and all the soffits look SOOO nice! I would definitely use this company again.”

“I highly recommend this company! Patrick was surprisingly incredibly genuine when he came out to give me an estimate. He was 100% honest with me when he told me that their company wouldn’t be the lowest or the highest in price range, that they would most likely be somewhere in the middle. He brought samples for me to look at along with photos of some recently completed siding projects. The time and attention that Patrick took to spend with me just solidified my decision to go with his company. I wanted to be very thorough so I did get multiple estimates even after meeting with Patrick and honestly, GVD's bid blew all of the others out of the water. Not necessarily in price because he was 100% correct, it was in fact right in the middle of all of the other bids I had received. However, I had been getting more and more anxious about the work I wanted done and the time I wanted it done in but the way Patrick just kind of stopped in and laid everything out for me just put me at ease and even got me excited about it again. Also, Even though all the companies had their name on the estimates, I really liked that Patrick also actually handed me his business card as well, which none of the other company representatives had even bothered to. It just kind of made me trust him even more. I'm not really even sure why, but it was awesome. ANYWHO- I also wanted to mention how incredibly respectful and courteous every single person that was on his crew was during the entire project. It was a huge relief to not have to worry about any issues with them while they were on my property, especially when it comes to any issues with my neighbors, whicih there were no issues there either. My new siding, windows, and gutters look absolutely fantastic! I am 100% ecstatic! Thank you GVD!!!”

“GVD was an awesome company to work with during my kitchen remodel. Most of the workers are employees of GVD so they have a vested interest in customer satisfaction. GVD is also able to control schedules internally which was a huge asset! From the designer, Danielle to the project managers Ross and Ben, every worker was experienced and provided exceptionally skilled work. Excellent quality materials were used. Thank you GVD for my beautiful new kitchen!”

“Gvd’s staff and constructors are knowledgeable and well skilled. I particularly enjoyed working with Eugene during the Constuction.”

“Excellent skilled service throught out the project.”

“GVD did an outstanding job remodeling our guest bathroom! We converted a tub/ shower to shower only, replaced the vanity, toilet and floor. They worked with me because I purchased some of the materials toilet vanity etc. Viktor was my installer and he was great as were the project manager.”

“We were looking for a siding replacement contractor who did dry rot repair. The moment we met Nik, we knew we’d found the right person. From start to finish, GVD handled the entire repair with real professionalism and a steady focus on doing things the right way. We wanted the damaged areas restored properly, not patched, and what they delivered was far better than we expected. I’ll be honest, yes, you can find cheaper quotes out there. But when you’re dealing with the structure of your home and the long term health of the wood, you really do get what you pay for. The work was solid and absolutely worth what we paid. If you want a reliable siding company, GVD is the one.”

“Very responsive, gave me daily updates with photos, happy we found them, beautiful job, would use them again.”

“What stood out to me about GVD is the quality of materials they use. James Hardie siding, Anlin windows, all top-tier products. Easy company to recommend.”
“GVD was top notch all the way! They gave me the personalized attention bigger companies lack, and answered all of my (many) questions clearly. Gary the salesperson sold me on GVD, and everything he said was true! Danielle the designer took my fledgling ideas and made very useful suggestions and improvements. Max, the project manager, gave me regular updates, and the project was completed faster than I expected. The fabricator did a nice job with the stone.Sergei, Bogden, and the many other crew members and contractors showed up on time, and were pleasant, professional and trustworthy. Max explained the charges and payment was easy. Highly recommended.”
“Great pricing. The crew was experienced , kept the job site clean and addressed any issues I had. Would recommend for your future projects!”
“Our kitchen, like our home more generally, dates to the late 1940s. Our cabinets were beginning to fall apart. Our vinyl flooring was at the end of its useful life. The countertops were simply outdated. The layout of the kitchen was neither pleasing to look at nor efficient to use. We did our due diligence, getting visits and quotes from six different construction renovation firms. We chose GVD Renovations based on their first visit, in which they provided us with how the kitchen could be renovated and modernized. I really don't need to say more than we now have our dream kitchen (very lived in with just baked bread on the counter and puppy waiting to go for a treat. We highly recommend GVD. They were great, professionals from start to finish. WOW!”
“We went with GVD for our the kitchen remodel… I was working from home so I kept an eye on the demo... to their credit they actually put up zip-walls to keep the dust out of the living area. The cabinet install is usually where things go south... but I made sure they were intact and in perfect condition upon arrival. - SUGGESTION - Let them handle the material ordering. I tried to source my own sink and it held things up. WARNING - They are a bit pricey. You aren't getting a bargain deal if you go with gvd BUT you also aren't getting a half-finished job. I am satisfied with the work and quality. If you want it done right GVD is a safe bet.”
“Ross G was an amazing project manager. Love the new kitchen design and the custom cabinets. Definitely recommend”
“We had an excellent experience working with GVD. A big thank you to Patrick, Vadim, Greg, Maria, and the entire crew for the outstanding work on our siding, windows, stucco repairs, and painting. The quality of workmanship was excellent, and the entire project was completed efficiently in just a little over two weeks. The team was highly professional, well organized, and communicated clearly throughout the process. The crews were punctual, respectful, and kept the job site clean every day, which we truly appreciated. We are very happy with the final results and impressed by how smoothly everything was executed from start to finish. GVD is a professional, reliable company, and we would definitely recommend them to anyone looking for high-quality exterior renovation work. Highly recommended.”
“GVD Renovations did a phenomenal job fixing all the dry rot at our place. The new siding the fascia and all the soffits look SOOO nice! I would definitely use this company again.”
“I highly recommend this company! Patrick was surprisingly incredibly genuine when he came out to give me an estimate. He was 100% honest with me when he told me that their company wouldn’t be the lowest or the highest in price range, that they would most likely be somewhere in the middle. He brought samples for me to look at along with photos of some recently completed siding projects. The time and attention that Patrick took to spend with me just solidified my decision to go with his company. I wanted to be very thorough so I did get multiple estimates even after meeting with Patrick and honestly, GVD's bid blew all of the others out of the water. Not necessarily in price because he was 100% correct, it was in fact right in the middle of all of the other bids I had received. However, I had been getting more and more anxious about the work I wanted done and the time I wanted it done in but the way Patrick just kind of stopped in and laid everything out for me just put me at ease and even got me excited about it again. Also, Even though all the companies had their name on the estimates, I really liked that Patrick also actually handed me his business card as well, which none of the other company representatives had even bothered to. It just kind of made me trust him even more. I'm not really even sure why, but it was awesome. ANYWHO- I also wanted to mention how incredibly respectful and courteous every single person that was on his crew was during the entire project. It was a huge relief to not have to worry about any issues with them while they were on my property, especially when it comes to any issues with my neighbors, whicih there were no issues there either. My new siding, windows, and gutters look absolutely fantastic! I am 100% ecstatic! Thank you GVD!!!”
“GVD was an awesome company to work with during my kitchen remodel. Most of the workers are employees of GVD so they have a vested interest in customer satisfaction. GVD is also able to control schedules internally which was a huge asset! From the designer, Danielle to the project managers Ross and Ben, every worker was experienced and provided exceptionally skilled work. Excellent quality materials were used. Thank you GVD for my beautiful new kitchen!”
“Gvd’s staff and constructors are knowledgeable and well skilled. I particularly enjoyed working with Eugene during the Constuction.”
“Excellent skilled service throught out the project.”
“GVD did an outstanding job remodeling our guest bathroom! We converted a tub/ shower to shower only, replaced the vanity, toilet and floor. They worked with me because I purchased some of the materials toilet vanity etc. Viktor was my installer and he was great as were the project manager.”
“We were looking for a siding replacement contractor who did dry rot repair. The moment we met Nik, we knew we’d found the right person. From start to finish, GVD handled the entire repair with real professionalism and a steady focus on doing things the right way. We wanted the damaged areas restored properly, not patched, and what they delivered was far better than we expected. I’ll be honest, yes, you can find cheaper quotes out there. But when you’re dealing with the structure of your home and the long term health of the wood, you really do get what you pay for. The work was solid and absolutely worth what we paid. If you want a reliable siding company, GVD is the one.”
“Very responsive, gave me daily updates with photos, happy we found them, beautiful job, would use them again.”
“What stood out to me about GVD is the quality of materials they use. James Hardie siding, Anlin windows, all top-tier products. Easy company to recommend.”