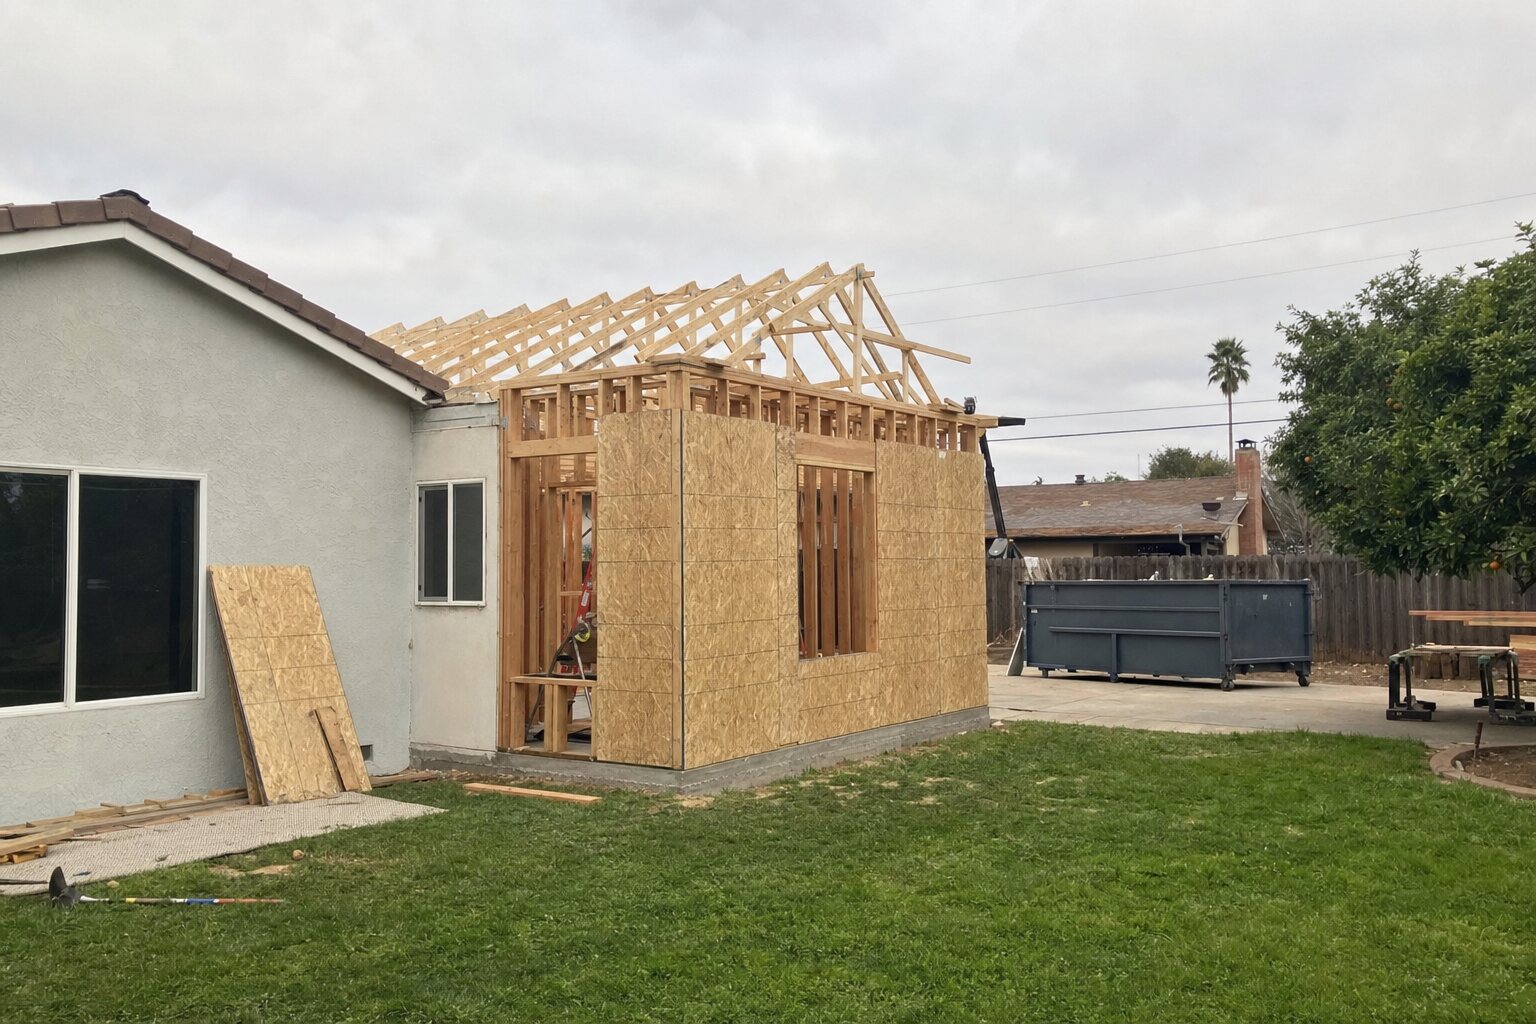
Lodi Home Additions
Fixed-price home additions in Lodi, CA — designed, permitted, and built under one roof by a licensed local team.
A Lodi home addition, at a glance
GVD designs, permits, and builds your addition under one roof. Here is the shape of a typical Lodi project.
Key Takeaways
- A garage conversion is the cheapest route to conditioned square footage, since the walls, roof, and often the slab already exist.
- An addition that changes the footprint, adds plumbing, or alters load-bearing walls needs a building permit, and skipping it can force you to open up finished walls later for inspection.
- Design and permitting account for roughly 6 to 10 weeks before construction starts, which is the part of the timeline homeowners most often underestimate.
- The foundation and the roof tie-in carry the largest share of an addition's cost, because both have to match the structural engineering of the existing house.
- An ADU costs less than a comparable attached addition in most regional bids and can generate rental income, while an attached addition adds square footage tied directly to the main house.
- Plan check corrections requiring resubmittal are the single most common cause of an addition running past its projected timeline.
Home additions in Lodi, CA: what GVD Renovations builds
Home addition services in Lodi, CA cover everything from a single bedroom bump-out to a full second story, and GVD Renovations designs, permits, and builds them under one contract.
The first real question on a Lodi addition is whether you build up or build out, and the lot usually answers that before the budget does. A parcel with room inside its setbacks and lot coverage limits can take a single-story build-out on grade, while a tight lot pushes the square footage upward onto the existing structure. GVD reads the lot constraints first and lets that decision drive the design rather than starting from a floor plan the parcel cannot legally hold.
GVD builds room additions, master suite additions, second-story additions, garage conversions, and attached ADUs in Lodi. Each project moves through the same design, permit, and construction sequence, with the scope adjusted to the addition type and the lot.
Design firms hand you drawings and builders hand you a price for those drawings, and the gap between them is where addition budgets fail. GVD does both under one contract, which is why the number in your proposal is the number that holds.
Get a fixed-price quote for your Lodi addition: call (916) 269-0761 or request a free consultation online.
How much a home addition costs in Lodi
A flat-lot slab addition and a raised foundation on a sloped lot are different projects at identical square footage, because the second adds excavation, stem walls, and framing the first never touches. Knowing which one your lot calls for before you call keeps the numbers you hear anchored to your actual site.
Bump-out, 4 to 8 ft extension, $20,000 to $60,000. Extends an existing room without adding a new one. Usually needs only a small foundation extension and can often reuse the existing roof structure with a cantilever or a shed roof. Best for expanding a kitchen or bathroom.
Garage conversion, 400 to 500 sq ft, $40,000 to $75,000. Reuses existing walls, roof, and often the slab, which skips the excavation and framing cost of a ground-up addition. Brings parking-replacement and setback review into scope.
Standard bedroom addition, 12x12, $50,000 to $85,000. 144 sq ft of fully framed, foundation-supported space. Skips the plumbing rough-in that drives master suite costs. Best for a bedroom or home office.
Master suite addition, 400 sq ft, $100,000 to $180,000. Primary bedroom with attached bath and walk-in closet. Ground-floor additions in the Sacramento region run roughly $250 to $450 per square foot; a second storey runs closer to $300 to $500 because the existing first floor has to be engineered to carry the load.
Detached ADU, $150,000 to $300,000. A separate code-compliant living space with its own kitchen and bathroom. Often less per square foot than a comparable attached addition, because California's statewide ADU law puts these plans on a faster and more standardized review path.
The foundation and the roof tie-in account for the largest share of an addition's cost, because both require matching the structural engineering of the existing house rather than building on a clean slab. A raised foundation on a sloped lot adds cost that a flat-lot slab addition avoids entirely.
The least expensive way to add square footage is a bump-out that keeps the existing roofline and foundation type, or a garage conversion that reuses walls, a roof, and often a slab that already exist. Converting a garage into living space skips the excavation and framing costs of a ground-up addition, though it does bring the parking-replacement and setback review that City of Lodi or San Joaquin County applies to garage conversions.
For the full pricing breakdown by scope, see our main home additions page.
Room additions and bump-outs in Lodi
A room addition adds fully framed, foundation-supported square footage to the house, while a bump-out extends an existing room by a few feet without adding a full new room.
Full room additions: bedrooms, master suites, kitchens
The plumbing is what separates a bedroom addition from a master suite in cost terms. A 12x12 bedroom needs framing, a foundation, and electrical. Add a bathroom and you add a rough-in, a vent stack, and a waterproofing scope, which is most of the gap between the two brackets.
Bump-out additions: when the smaller footprint makes sense
What makes a bump-out cheap is what it avoids: usually a full foundation, often a new roof structure, and always the utility rerouting a full room requires. What it buys is depth in an existing room, not a new one.
Second-story addition vs ground-floor addition
Whether it is cheaper to build up or build out depends on your lot: a second-story addition avoids new foundation costs but requires structural reinforcement of the existing first floor, while a ground-floor addition needs a new foundation but leaves the existing structure untouched.
| Factor | Second-story addition | Ground-floor addition |
|---|---|---|
| Foundation work | None needed, but the first floor often needs reinforcement | New foundation required |
| Impact on lot coverage | None, stays within the existing footprint | Reduces yard space, subject to setback limits |
| Typical timeline | 4 to 7 months | 3 to 6 months |
| Best for | Small or narrow lots with tight setbacks | Lots with usable side or rear yard space |
A second story avoids the new foundation but pays for it twice over in structural reinforcement below and the exposure risk of an open roof. It earns its premium on constrained lots and rarely on open ones.
Home addition vs ADU: which adds the space you need
An attached home addition adds square footage that becomes part of the main house, while an accessory dwelling unit is a separate, code-compliant living space with its own kitchen and bathroom that can be rented out or used by a family member.
The cost comparison usually favors the ADU per square foot, but the two are not substitutes. An ADU cannot expand your kitchen, and an addition cannot be rented to a tenant.
An ADU makes more sense than an attached addition when the goal is rental income, a separate space for aging parents, or a use that benefits from full independence from the main house, such as a home office with client visits. An attached addition makes more sense when the new space needs to function as part of daily life in the main house, such as an expanded kitchen or a primary suite.
Addition permits through City of Lodi or San Joaquin County
An addition changes the building envelope, so it goes through full plan review rather than a counter permit. That is a scheduling fact worth knowing up front, and it is a process GVD runs with City of Lodi or San Joaquin County on your behalf.
Building without a required permit risks a stop-work order and can force you to open up finished walls later so an inspector can verify what is behind them, which costs more than handling it up front. GVD manages this process with City of Lodi or San Joaquin County on every addition where a permit applies, so you are not working through plan check corrections alone.
Setbacks, zoning, and fire-resistant construction
Setbacks and lot coverage are the two constraints that most often reshape an addition design, and both are parcel-specific. We check them against your address before drawing anything, because a design that violates either is a resubmittal waiting to happen.
Chapter 7A requirements follow the parcel, and the mapping changes over time, so we verify the current designation rather than relying on what applied a few years ago.
How long a home addition takes in Lodi
An addition is a multi-month project measured from design rather than from demolition. 4 to 7 months is the realistic window, and we give you a specific schedule once the scope and the lot conditions are settled.
Design and permitting account for roughly 6 to 10 weeks of that timeline, and construction itself runs 3 to 5 months depending on scope. What extends a timeline most often is plan check corrections that require resubmittal, a lot with a sloped or unusual foundation condition, or material lead times on custom windows and siding ordered for the addition.
Will an addition raise your property taxes and resale value?
A home addition will increase your property tax assessment, because Proposition 13 rules trigger a reassessment of the new square footage, not the entire property, once the county assessor records the completed permit. The increase applies only to the assessed value the addition adds, not to the home's full existing assessment.
At resale, additions that add functional square footage such as a bedroom or bathroom tend to recoup a meaningful share of their cost. Exterior replacement recoups closer to full cost by comparison: fiber cement siding replacement recouped about 114% of cost, roughly $24,420 in added value, in the 2025 Cost vs. Value Report, against about 97% for vinyl.
How to hire a licensed addition contractor in Lodi
The checks below are ordered by how much each one protects you. License and insurance come first because everything else is moot without them.
- Confirm the contractor's CSLB license number is active and check for any disciplinary history or bond claims.
- Ask for proof of general liability insurance and workers' compensation coverage before any work starts.
- Request a detailed fixed-price proposal covering the full scope, not a verbal estimate or a rough range.
- Check for manufacturer certifications relevant to the materials you want, such as James Hardie Elite Remodeler status or LP SmartSide Master status.
- Read recent reviews on Google, Yelp, and the BBB, and note whether the contractor responds to negative reviews.
- Confirm who is on site day to day and whether the person who sold you the job is the person managing it.
Give every bidder the same scope and none of them your budget. That is the only way the spread between quotes tells you something useful about the bidders.
How GVD manages your Lodi addition from design to walkthrough
GVD's addition process runs through five stages, and the same project manager stays assigned across all five so nothing gets lost in a handoff between departments.
Why Lodi homeowners choose GVD
Setbacks and lot coverage are parcel-level facts, recorded for your specific lot, and knowing where to pull them from the City of Lodi or San Joaquin County before anything gets drawn is what separates a permittable design from a resubmittal. In Sunwest, Vinewood, or Century Meadows, the applicable limits come from the jurisdiction and any review that governs your parcel, not from a national plan book. GVD builds Lodi additions with our own in-house crews, one accountable team from the site review through the final walkthrough, so the design intent survives the build. When a permit is required, GVD handles the permitting process with the authority that has jurisdiction over your parcel, whether that is the city or the county.
We have taken addition plans through full plan review across San Joaquin County and neighboring jurisdictions, so the structural calculations and energy compliance details that draw corrections are handled before the first submittal rather than after it.
Our Rocklin showroom is an easy drive from here.
Start your Lodi home addition
Start with the free consultation. A GVD project manager visits your Lodi home, reviews which addition type your lot actually allows, and delivers a detailed fixed-price proposal before any contract is signed. Call (916) 269-0761.
Serviced ZIP Codes: 95240, 95241, 95242

4.6/5

4.9/5

A+

5/5

5/5

5/5

5/5

4.8/5

5/5
We are fully insured with worker's compensation and general liability insurance to safeguard you and your home during our work.


GAF Certified Roofing Contractor


2025 James Hardie Service Excellence Award


LP Certified Installer Certificate


Angie's List Super Service Award

VSI Certified Installer

Best of Houzz 2020 Service Award


Financing made simple
- Fast application process
- Flexible payment options
- Check eligibility in minutes
Financing is offered through third-party lenders. Approval, rates, and terms depend on credit profile. Not all applicants qualify.

Checking eligibility will not impact your credit score
Watch What Some of Our Clients Have to Say
Trusted by Thousands of Homeowners Across Northern California


Home Additions Near Lodi
We bring the same crews, materials, and workmanship to every community around Lodi.
Frequently Asked Questions
about Home Additions in Lodi
How much does a home addition cost in Lodi?
In Lodi, a bump-out runs about $20,000 to $60,000, a standard 12x12 bedroom addition $50,000 to $85,000, and a 400 sq ft master suite $100,000 to $180,000. Ground-floor additions in the Sacramento region run roughly $250 to $450 per square foot; a second story runs closer to $300 to $500 because the first floor has to be engineered to carry the load.
A room addition or an ADU — which adds the space I need?
An attached home addition adds square footage that becomes part of the main house, while an accessory dwelling unit is a separate, code-compliant living space with its own kitchen and bathroom that can be rented out or used by a family member.
Do I need a permit for a home addition in Lodi?
An addition changes the building envelope, so it goes through full plan review rather than a counter permit. That is a scheduling fact worth knowing up front, and it is a process GVD runs with City of Lodi or San Joaquin County on your behalf.
How long does a home addition take?
From the first design meeting to the close-out inspection, an addition typically runs 4 to 7 months in Lodi, with the construction phase being the shorter half on a straightforward project.
Will a home addition raise my property taxes?
A home addition will increase your property tax assessment, because Proposition 13 rules trigger a reassessment of the new square footage, not the entire property, once the county assessor records the completed permit.
A second-story or a ground-floor addition — which makes sense?
Whether it is cheaper to build up or build out depends on your lot: a second-story addition avoids new foundation costs but requires structural reinforcement of the existing first floor, while a ground-floor addition needs a new foundation but leaves the existing structure untouched.