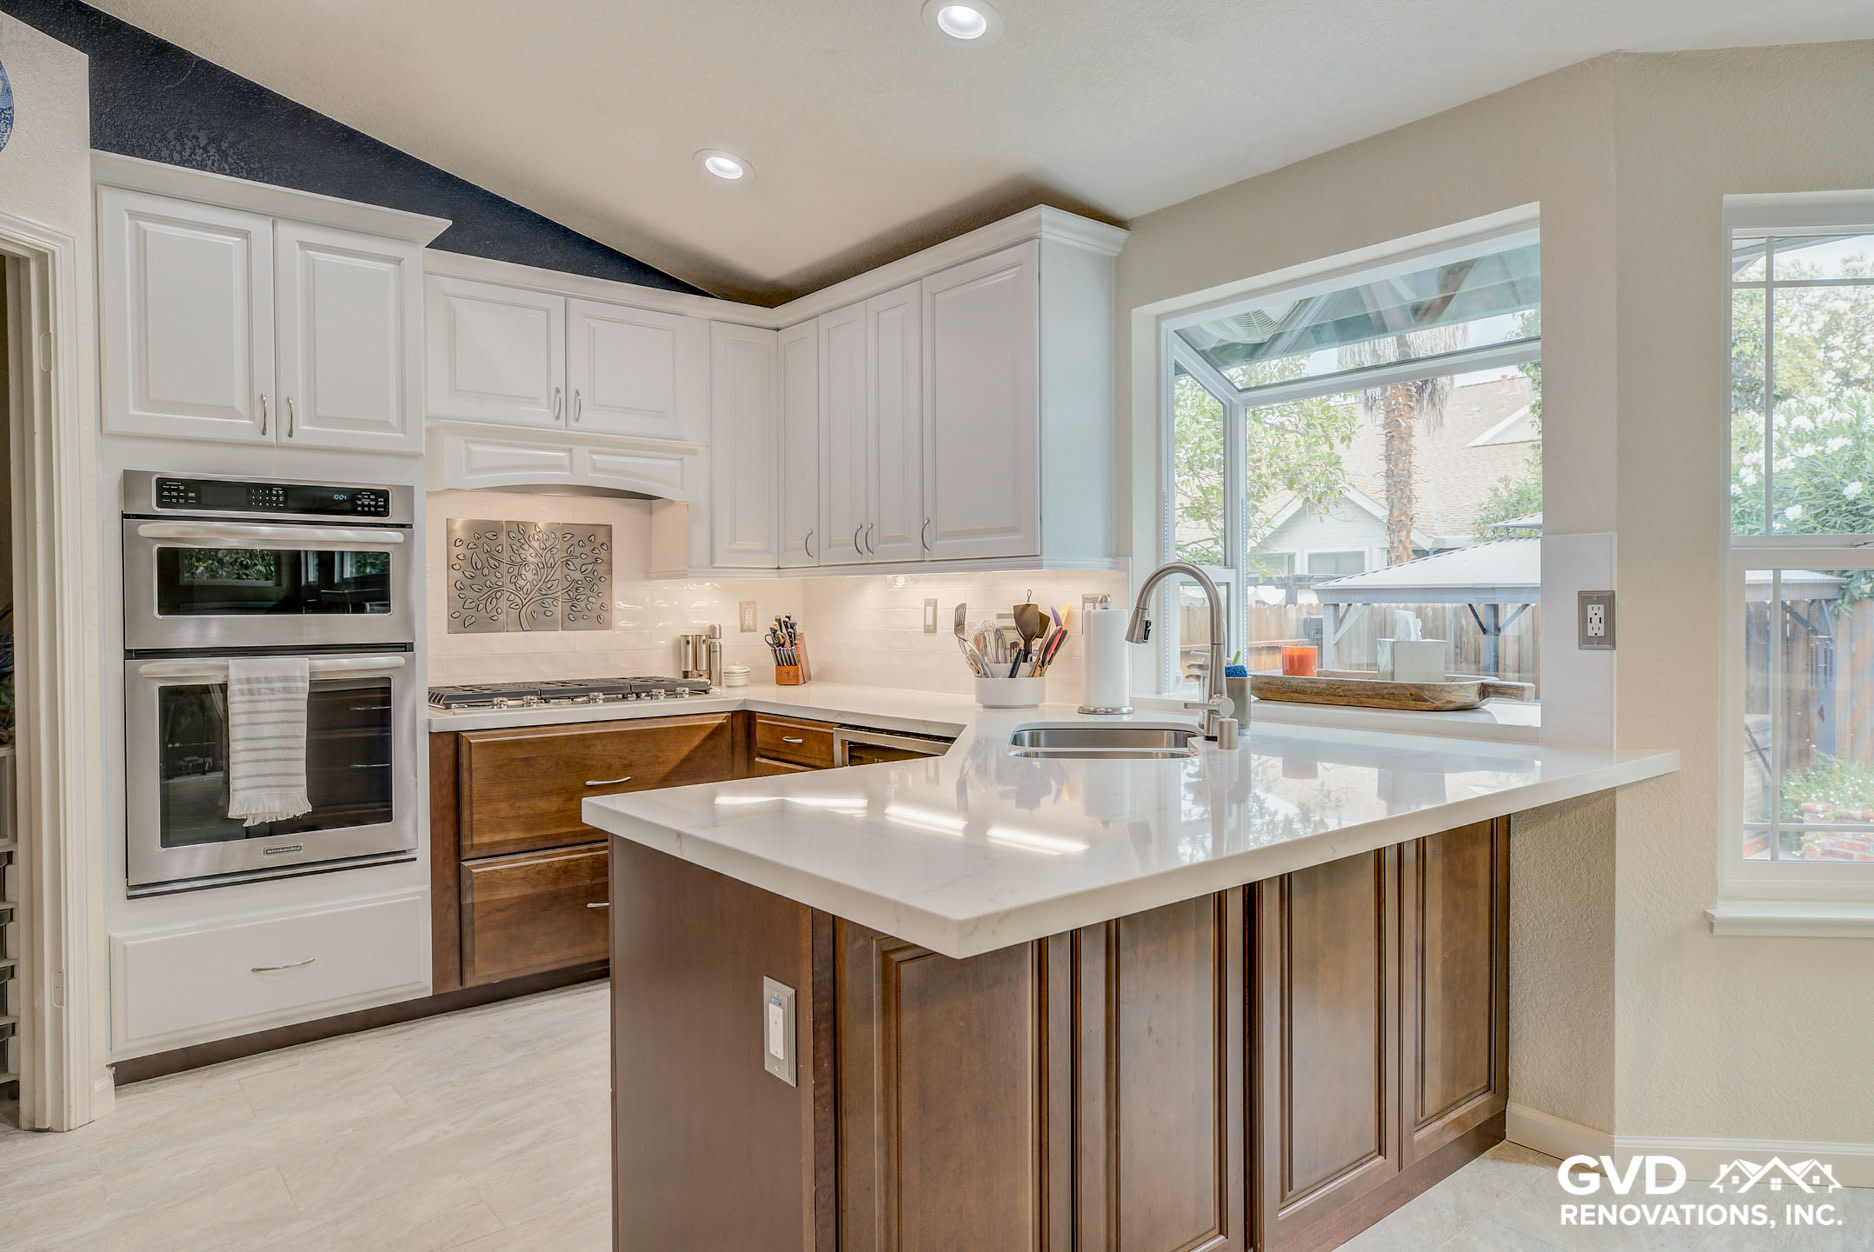
Kitchen Cabinets in Tahoe City
Fixed-price kitchen cabinet installation in Tahoe City, CA — measured, installed, and finished by one accountable local crew.


A Tahoe City kitchen cabinet project, at a glance
GVD measures, installs, and finishes your cabinets under one accountable team. Here is the shape of a typical Tahoe City cabinet install.
Real Tahoe City-Area Cabinet Projects: Before & After
A look at GVD kitchen and cabinet work from the Tahoe City region.


Key Takeaways
- Install days are 2 to 4 days for a standard kitchen. The 4 to 10 week manufacturing lead time is what actually sets your calendar.
- Walls out of plumb, corners out of square, and sloping floors all add scribing and shimming time that a flat quote will not show until the crew is on site.
- Add-ons are quoted per item rather than folded into the linear-foot price, and stacking three or four can add 10 to 15% to what looked like a straightforward job.
- Installers price cabinet labor by linear foot rather than by the room, so a 10-foot galley run costs less to install than a 25-foot L-shape with an island.
- Refacing or repainting existing boxes costs less than replacement and works well when the boxes are structurally sound and the layout is not changing.
Kitchen cabinet installation in Tahoe City, CA
Kitchen cabinet installation in Tahoe City covers everything from a straight swap of stock boxes to a full custom layout with a waterfall island. The installer you hire determines whether that swap goes smoothly or turns into a change-order fight.
Whether your cabinets should be refaced or replaced is decided by the condition of the boxes behind the doors, not by how tired the door fronts look. GVD checks box squareness, joint tightness, and shelf sag at the estimate, because a warped or racked box cannot hold new doors square no matter how good the fronts are. If the boxes are sound, refacing is on the table; if they are failing, we tell you replacement is the honest route.
GVD installs kitchen cabinets across the area using our own in-house crews rather than a rotating roster of referred labor. The crew that shows up on demo day is the crew that finishes the job.
You get a full scope and one firm price in a detailed digital proposal before the crew is scheduled. Routine prep like fillers and out-of-square corners is part of our scope, not a renegotiation. If we uncover concealed damage that changes the work, we document the added scope for your approval first.
Schedule a free in-home consultation: call (916) 269-0761.
What it costs to install kitchen cabinets in Tahoe City
What sits behind the old boxes is where an estimate turns into a different number: rot in the cabinet base, dated wiring feeding under-cabinet or range circuits, and walls that run out of plumb all become change orders once demolition exposes them. Knowing those three risks exist before you call keeps the conversation grounded in what the crew might actually find.
Full cabinet installation, cabinets and labor, $8,000 to $30,000. The installed total for a standard kitchen. Where you land depends on kitchen size measured in linear feet, cabinet tier, and how much of the existing kitchen has to come out first. Cabinets typically carry 30 to 40% of a full kitchen budget, driven by both product cost and the labor to set them.
Fully custom cabinetry, $150 to $500 per linear foot. Built to the exact dimensions of the room rather than from standard sizes, often with premium European hardware and typically a 6 to 10 week manufacturing lead time. The tier to choose when the layout is unusual or the storage requirement is specific.
Installers price by linear footage rather than by the room. A small galley kitchen with 10 linear feet of cabinetry costs less to install than an L-shaped kitchen with an island, even when both use the same cabinet line. For the full pricing breakdown by scope, see our main kitchen cabinets page.
Cabinets alone, installed, typically account for 30 to 40% of a full kitchen budget, driven by both product cost and installation labor.
What changes the price of your cabinet install
The cost is driven by how many feet of cabinetry go up and how much has to come down first. Compare two bids on those two figures before you compare them on anything else.
The upgrades are individually small and collectively significant. Soft-close hardware, pullouts, a lazy Susan, under-cabinet lighting, crown molding: any one is minor, and four together move the total by 10 to 15%.
Kitchen size and cabinet count
Hanging a cabinet takes the same time in a big kitchen as a small one. What changes the number is how many cabinets there are and how many walls they are spread across.
Removing and disposing of old cabinets
Removal and haul-away are part of the scope rather than something to hand to a general labor crew. Drywall damage during demo becomes wall repair, which becomes schedule.
Wall condition, fillers, and out-of-square corners
Fillers and scribing are not defects, they are how a square cabinet run meets a house that has moved. Quoting them accurately requires looking at the walls first.
IKEA, semi-custom, and custom cabinets compared
Choosing between IKEA, semi-custom, and fully custom comes down to money and fit: how much you are willing to spend for exact-fit sizing and hardware quality, against a lower price point with more assembly and adjustment work on your end.
| Cabinet tier | Lead time | Fit and adjustability | Hardware quality |
|---|---|---|---|
| IKEA (SEKTION) | In stock to a few weeks | Limited sizing, fillers needed | Standard soft-close, entry-level |
| Semi-custom | 4 to 8 weeks | Modified stock sizes, more options | Blum, Hettich-grade hardware common |
| Fully custom | 6 to 10 weeks | Built to exact kitchen dimensions | Premium European hardware |
Fit is the other half of the decision. Limited stock sizing means filler strips, and a run built mostly from fillers looks like what it is.
Semi-custom cabinets are built in standard depths and heights but offered in a wider range of widths, finishes, and interior configurations than stock lines. They typically deliver solid plywood box construction and soft-close hardware well below the price of fully custom work. For most kitchens with a standard layout, semi-custom balances fit and cost without paying for bespoke joinery the room does not need.
Retailer installation is a reasonable choice for a simple standard-layout kitchen. It becomes a poor one when the walls need correction, the plumbing moves, or the electrical needs touching.
Handyman vs licensed cabinet installer: what you risk
Ask yourself what happens if the installer is hurt on your property, or if a water line is nicked and found six months later. The answer is different depending on who carries the coverage.
The red flags to watch for include no proof of a contractor's license for jobs over California's $1,000 threshold, no liability insurance certificate offered without you asking, cash-only payment requests, and no detailed scope of work. Any one of these should stop you before you sign.
Appliance and plumbing tie-in work, moving a sink base cabinet, rerouting a dishwasher line, or adjusting a gas range hookup, argues for a licensed contractor. In California, moving plumbing or electrical is licensed trade work, so it should be handled by a contractor whose classification covers it, not left to whoever installs the boxes around it. An unlicensed installer who touches a gas line creates a liability that lands on the homeowner if an inspector or insurer ever asks who did the work.
Do you need a permit to install kitchen cabinets in Tahoe City?
The default answer for a box swap is that no permit applies. What changes it is scope creep into plumbing, gas, electrical, or structure, which happens more often than homeowners expect.
Permitting becomes necessary once the project moves plumbing or gas lines, changes electrical circuits, or alters a load-bearing wall. GVD handles the permitting process with Placer County whenever a project's scope crosses that line, so you are not the one tracking down inspections.
Permit history can come up when a home goes on the market, particularly for jobs that involved plumbing or electrical changes, since unpermitted work in those categories can slow escrow or surface during disclosure.
How long a Tahoe City cabinet installation takes
From first consultation to finished kitchen is typically 6 to 10 weeks, of which only a few days involve a crew in your house. Selection time and manufacturing fill the rest.
How to prepare your kitchen before the installers arrive
Getting these six things done before the crew arrives is the difference between a three-day install and a four-day one.
What to ask a Tahoe City cabinet installer before you hire
These are the questions that actually predict how a cabinet job will go. Ask all of them, of everyone bidding.
- Ask for the California contractor license number and confirm it directly through the CSLB website rather than taking their word for it.
- Ask whether the quote is fixed-price or subject to change orders once demo starts, since a vague labor-and-materials estimate is where surprise costs hide.
- Ask who is doing the physical installation, an in-house crew or an outside referral, because that answer determines who is accountable if something goes wrong mid-job.
- Ask for proof of general liability insurance and workers' compensation coverage.
- Ask what happens if the crew finds rot, mold, or outdated wiring behind your existing cabinets once demo starts.
How our fixed-price Tahoe City installs work
The consultation produces two things: an accurate measurement for the manufacturing order, and a fixed price for the work. Both happen before you commit to anything.
A single project manager stays with your job from that quote through the final walkthrough, coordinating the schedule, answering questions, and checking the work at each stage rather than handing you off between separate scheduling and installation teams.
Why Tahoe City homeowners choose GVD Renovations
One project manager at GVD carries your kitchen through measure, order, and install, which matters most in the weeks between demolition and delivery when a cabinet order sits with the manufacturer. That middle stretch is where handoffs drop jobs, and a single point of contact tracks the order rather than losing it between departments. Our own in-house crews do the setting, so the person who templated the run is accountable for how the reveals sit at the end. National franchises route the work to rotating out-of-area teams who leave when the punch list starts. You can also see door styles, box construction, and hinge hardware in person at our showroom before you commit, so the boxes and fronts you approve are the ones that arrive in Tahoe City.
GVD Renovations holds California contractor license #989637 and an A+ rating from the Better Business Bureau. GVD is the 2025 James Hardie Service Excellence Award winner, the only California contractor to receive that award that year, and holds James Hardie Elite status. We are a family-owned company that uses our own trained crews on every job, backed by full liability and workers' compensation insurance.
We work across Placer County and neighboring jurisdictions, and where a cabinet project's scope reaches plumbing, gas, electrical, or structure, we handle that permitting process rather than leaving it to you.
We cover this city as part of our regular service area. See cabinet materials, door styles, and hardware finishes in person before you commit to a layout.
Cabinet Installs We've Completed Near Tahoe City
Get a fixed-price cabinet quote in Tahoe City
Call (916) 269-0761 or request a consultation online. You get an accurate measure, an honest answer on whether refacing would serve you better than replacement, and a detailed fixed-price proposal.
Serviced ZIP Codes: 96145, 96146

4.6/5

4.9/5

A+

5/5

5/5

5/5

5/5

4.8/5

5/5
We are fully insured with worker's compensation and general liability insurance to safeguard you and your home during our work.


GAF Certified Roofing Contractor


2025 James Hardie Service Excellence Award


LP Certified Installer Certificate


Angie's List Super Service Award

VSI Certified Installer

Best of Houzz 2020 Service Award


Financing made simple
- Fast application process
- Flexible payment options
- Check eligibility in minutes
Financing is offered through third-party lenders. Approval, rates, and terms depend on credit profile. Not all applicants qualify.

Checking eligibility will not impact your credit score
Watch What Some of Our Clients Have to Say
Trusted by Thousands of Homeowners Across Northern California


Kitchen Cabinets Near Tahoe City
We bring the same crews, materials, and workmanship to every community around Tahoe City.
Frequently Asked Questions
about Kitchen Cabinets in Tahoe City
How much does kitchen cabinet installation cost in Tahoe City?
A full cabinet installation in Tahoe City — cabinets and labor — typically runs $8,000 to $30,000 depending on kitchen size, cabinet tier, and how much of the old kitchen comes out first. Fully custom cabinetry runs about $150 to $500 per linear foot.
IKEA, semi-custom, or fully custom — which should I choose?
IKEA is quickest and lowest cost but limited on sizing; semi-custom (about 4 to 8 weeks) modifies stock sizes with better hardware; fully custom (6 to 10 weeks) is built to exact dimensions for unusual layouts or specific storage needs.
Do I need a permit to install kitchen cabinets in Tahoe City?
Cabinets alone, in the same footprint, generally do not require a permit. One is needed once the project moves plumbing or gas lines, changes electrical circuits, or alters a load-bearing wall — and GVD handles that filing when it applies.
How long does a cabinet installation take?
The install crew is usually in and out in 2 to 4 days. The longer part of a 6 to 10 week project is manufacturing lead time and your own decisions on finishes and hardware.
How do you update old cabinets without replacing them?
Refacing, meaning new doors, drawer fronts, and hinges over the existing cabinet boxes, or repainting the existing boxes, both cost less than a full replacement. Either works well when the boxes underneath are still structurally sound and the layout does not need to change.
How do you remove kitchen cabinets without damaging the wall or countertop?
Removal starts by unscrewing the cabinet from the nailer strip that anchors it to the wall studs, not by prying at the face frame. Countertops get unscrewed from the cabinet base and lifted clear before any cabinet comes down, which avoids cracking stone or laminate that is being reused.