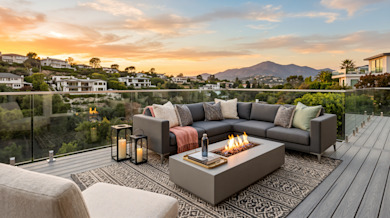
Deck Builder in San Carlos
GVD designs and builds decks in San Carlos and nearby Belmont and Burlingame, designed for cool, damp bayside conditions. One project manager runs the job from footings to railing.
Expert Deck Builders in San Carlos
Transform your home's exterior with timeless elegance using GVD Renovations & Remodeling' top-quality decking solutions. Our expert team has assisted numerous homeowners in bringing their dream outdoor spaces to life. Allow us to guide you in selecting the perfect materials, designing an optimal layout, and scheduling a seamless installation for your decking renovation.


Tap images to enlarge
See More Recent Projects →A San Carlos deck project, at a glance
One project manager, a detailed fixed-price proposal, and a structure designed for your lot.
Key Takeaways
- Capped composite has a wood-fiber core with a protective shell; full PVC has no wood content at all, which is what puts it in a higher price tier.
- Under the California Residential Code, a deck is generally exempt from permitting only when it is 200 square feet or smaller, no more than 30 inches above grade, freestanding, and not the required exit path from a door.
- Most residential deck replacements finish in one to three weeks once permits clear.
- Failed ledger flashing is one of the most common reasons a deck inspection needs a return trip, since the weather barrier has to lap over the ledger correctly.
- One project manager coordinates scheduling and inspections for the life of the project, from the first measurement through final sign-off.
- Elevated and second-story decks cost more because they need deeper engineered footings and additional structural support, not because of the decking surface.
How GVD builds decks
GVD Renovations designs, permits, and builds decks in San Carlos, from ground-level backyard platforms to elevated decks on sloped lots. Where a permit is required, the work is reviewed and inspected by the City of San Carlos or San Mateo County. GVD holds California contractor license #989637 and carries full liability and workers' compensation insurance. We also build decks in nearby Belmont, Burlingame, and San Mateo, and every design starts with a measurement of your grade and attachment point.
The framing inspection happens while the structure is still open, and once decking covers the joists there is no substitute for having looked at every connection first. That sequence drives the whole build: footings and posts go in, the ledger and beam connections get set and inspected, and only then does the surface go down. GVD builds to that order so the parts that carry load are verified before anything hides them.
Carpenters, not a rotating crew assigned the week of the build, handle the framing that everything else depends on.
What a deck costs in San Carlos
The choice between our redwood tier and composite is less about the number on the quote and more about the maintenance you agree to keep up over the years, since redwood asks for periodic sealing while composite does not. Decide how much upkeep you want to own before you call, and the tier conversation gets much shorter.
Knowing which tier your deck falls into before you call keeps the conversation grounded, because the tiers differ by structure rather than by finish.
| Deck | Typical cost | What sets it apart |
|---|---|---|
| Composite, standard size | $17,000–$30,000 | Low upkeep, the usual choice |
| Redwood | $25,000–$35,000 | Natural grain; needs refinishing |
| Full PVC or stone surface | $30,000–$45,000 | Best moisture and stain resistance |
| Large custom, covered, or waterproofed | $45,000–$100,000+ | Framing and engineering set the price |
The floor of the range is around $5,000 for a small ground-level pressure-treated deck under 100 square feet, useful mostly as a reference point for what the minimum looks like.
For the full pricing breakdown, see our main decking page.
Two quotes for the same footprint usually differ mainly on the surface material, since the framing, footings, and railing underneath carry a similar base cost. What pushes an elevated or second-story deck higher is the deeper footing work and added structure.
Wood, composite, and PVC compared
Decking materials diverge most on the elevations that get the hardest sun and the least airflow, which is where an unmaintained wood surface degrades first.
| Attribute | Redwood | Composite | Full PVC |
|---|---|---|---|
| Installed cost | Above standard composite | The most common build | Above both |
| Maintenance | Refinishing on a regular cycle | Rinse and mild soap, no sealing | Rinse and mild soap, no sealing |
| Surface in direct sun | Stays closer to air temperature | Darker colors absorb more heat | Darker colors absorb more heat |
| Moisture and stain resistance | Good for a natural material, but it is still wood | Strong; capped boards resist staining | Strongest of the three |
| Look | Natural grain that weathers | Consistent, wood-look texture | Consistent, the least wood-like |
This is the place where general decking advice most often misleads. It is written around pressure-treated pine, and a redwood deck is a different proposition entirely.
In San Carlos's marine air, moisture is the bigger concern than heat. Shaded corners and the north side of a deck can stay damp long enough to grow mildew on any surface, so board spacing, airflow under the frame, and a cleaning routine matter more here than board color. Capped composite and full PVC handle the damp better than wood.
Trex, TimberTech, and DuraLife
Treating all composite as one product is the mistake. Capped and uncapped, wood-core and full PVC, are meaningfully different things sold under overlapping names.
Our lines include Trex (Transcend and Enhance), TimberTech with its AZEK PVC boards, and DuraLife. Choose among them on color, texture, railing and hidden-fastener options, and price. The real fork in the road is capped composite versus full PVC: PVC contains no wood fiber, so it resists moisture and stains best and costs more.
Do you need a permit to build a deck in San Carlos?
Where a deck is ledger-attached or elevated, a permit is typically part of the job. The City of San Carlos or San Mateo County sets the threshold, and GVD confirms it against your design at the estimate.
Under the California Residential Code, a deck is generally exempt from permitting only when all of these hold: it is 200 square feet or smaller, no more than 30 inches above grade at any point, not attached to the house, and not serving as the required exit from a door. Once any one of those fails, which is common the moment a deck is attached at a slider or French door, the project needs a permit and inspections. Some jurisdictions add their own rules, so we confirm locally.
If your deck needs a permit, GVD handles the plan check submission and inspection scheduling with the City of San Carlos or San Mateo County as part of the job.
Deck code requirements and inspections
Guardrails, stair geometry, and baluster spacing are the code items a homeowner is most likely to notice, and the framing items are the ones that matter more.
California's residential code covers footing depth and bearing, ledger attachment to the house rim joist, joist spacing rated for the decking material's span, and guardrails for any walking surface 30 inches or more above grade. Stair rise and run and baluster spacing are checked at final inspection.
Inspections usually happen at the footing stage, again at framing and ledger attachment, and at final. Improperly lapped ledger flashing is one of the more common reasons a deck fails an inspection, so we flash it to the manufacturer's specification during framing.
Elevated and second-story decks
On a lot where the ground falls away from the house, the deck becomes a framed structure carrying real load rather than a platform sitting on the yard.
How fast the ground falls away from the house sets the footing depth, the post sizing, and the guardrail requirement, so the site survey comes before the design.
When the ground falls away steeply, the deck becomes a true structure: deeper engineered footings, a ledger rated for more load, and full-height guardrails. We design the footing layout for the measured slope, not a flat-lot spacing template.
How we build your deck
Six stages, in a fixed order, with the homeowner's decisions concentrated in the first two.
Footings and framing gate everything after them, so the schedule follows the inspections rather than the other way around.
How long a deck takes to build
The build itself is one to three weeks for a typical replacement, which is short enough that the permit stage is often the longer half of the project.
Permit review adds time at the front end and varies with the current plan check queue. An elevated or second-story deck runs longer than a ground-level build because of the deeper footings and extra inspection stages.
Maintaining your deck
Upkeep on a modern deck is closer to cleaning a patio than to maintaining a wood structure, which is the point of the material.
Why San Carlos homeowners hire GVD Renovations
Our in-house carpenters, who self-perform most of the work, carry your deck from footing layout through framing and the final walkthrough, so the same people who set the ledger and beam connections are the ones who answer for how they hold. That continuity matters most at the connections that carry load, where rotating out-of-area crews lose the reasoning behind a detail between one visit and the next. When a permit is required for a deck in San Carlos, GVD handles the permitting process with the City of San Carlos or San Mateo County, depending on which authority has jurisdiction over your address. You can see redwood and composite boards, railing, and framing hardware in person at our showroom before you commit to a tier.
Our deck submittals are prepared for what the City of San Carlos or San Mateo County plan reviewers and inspectors look for, which helps keep framing and final inspections on schedule.
Serviced ZIP Codes: 94070, 94002
Try Our 3D Home Design Visualizer!
Ready to explore the possibilities for your home? Snap a photo to get started or spark your imagination with our sample homes.
Start Designing


Elite Certifications: James Hardie & LP® SmartSide
As a James Hardie Elite Contractor and LP® Certified Installer & LP® Master Level Preferred Contractor, we meet the highest standards for installation, service, and customer satisfaction in the industry.
We are fully insured with worker's compensation and general liability insurance to safeguard you and your home during our work.


GAF Certified Roofing Contractor


2025 James Hardie Service Excellence Award


LP Certified Installer Certificate


Angie's List Super Service Award

VSI Certified Installer

Best of Houzz 2020 Service Award


Financing made simple
- Fast application process
- Flexible payment options
- Check eligibility in minutes
Financing is offered through third-party lenders. Approval, rates, and terms depend on credit profile. Not all applicants qualify.

Checking eligibility will not impact your credit score






4.6/5

4.9/5

A+

5/5

5/5

5/5
5/5

4.8/5

5/5
Deck Builder Near San Carlos
We bring the same crews, materials, and workmanship to every community around San Carlos.
Frequently Asked Questions
about Deck Installation & Replacement in San Carlos
What does deck building cost in San Carlos?
Most GVD deck replacements run $17,000 to $30,000 for a standard-size composite deck, $25,000 to $35,000 for redwood, $30,000 to $45,000 for full PVC or a stone surface, and $45,000 to $100,000 and up for large custom, covered, or waterproofed decks. Height above grade and the slope of the lot move the structural cost most.
Does a deck in San Carlos require a permit?
It depends on attachment, height, and size. Under the California Residential Code, a deck is generally exempt only if it is 200 square feet or smaller, no more than 30 inches above grade, freestanding, and not serving a required exit door. GVD handles any required permits through the City of San Carlos or San Mateo County.
How long will my deck project take?
Construction usually takes one to three weeks once permits clear. Plan check timing and elevated framing are the main variables.
Is composite or redwood better for a deck?
On GVD's pricing, composite is both the lower-cost and lower-maintenance build; redwood prices above it and needs refinishing on a cycle. Redwood is chosen for its natural look, not to save money.
What decking brands do you offer?
Trex, TimberTech and its AZEK PVC line, and DuraLife. We recommend a line based on your deck's span, height, and use rather than a single stocked product.
Where can I compare decking and railing options?
Yes. Decking samples, railing systems, and colors are on display at our showroom at 6848 Five Star Blvd #6 in Rocklin, or we can bring samples to your home.