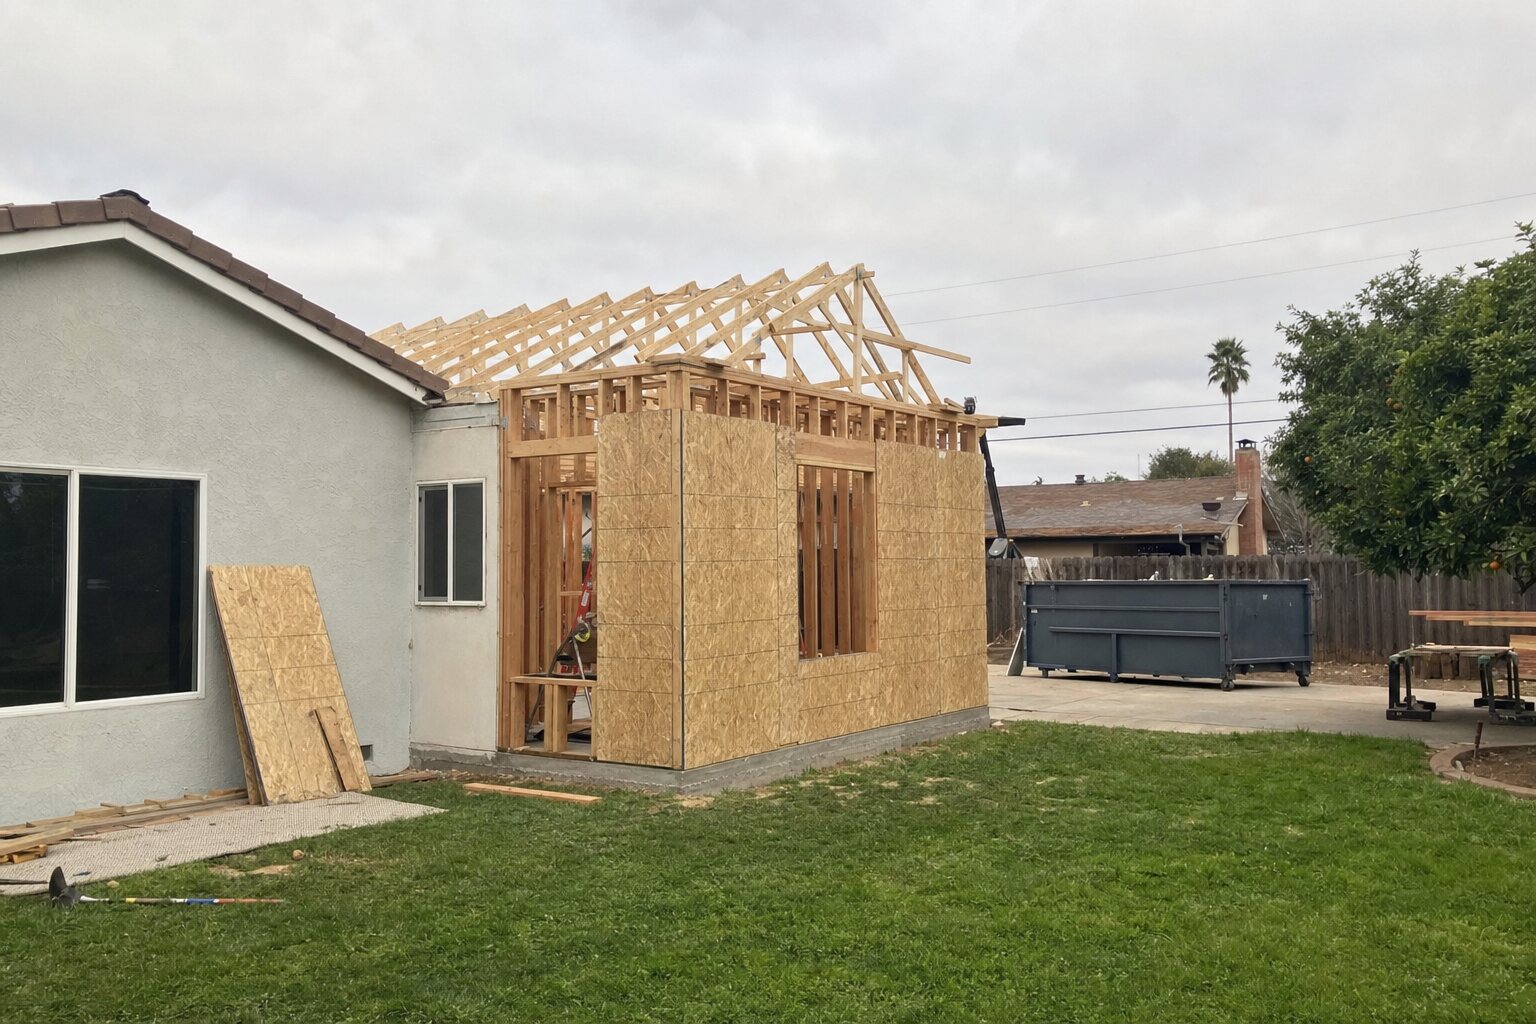
Diamond Springs Home Additions
Fixed-price home additions in Diamond Springs, CA — designed, permitted, and built under one roof by a licensed local team.
A Diamond Springs home addition, at a glance
GVD designs, permits, and builds your addition under one roof. Here is the shape of a typical Diamond Springs project.
Key Takeaways
- The foundation and the roof tie-in carry the largest share of an addition's cost, because both have to match the structural engineering of the existing house.
- Proposition 13 triggers a reassessment of the new square footage only, not the whole property, once the assessor records the completed permit.
- A bump-out that keeps the existing roofline and foundation type is the least expensive way to gain a few feet in a kitchen or bathroom.
- GVD Renovations holds California contractor license #989637, carries a 4.9/5 rating across 921+ reviews, and assigns one project manager to every addition from design through walkthrough.
- An addition that changes the footprint, adds plumbing, or alters load-bearing walls needs a building permit, and skipping it can force you to open up finished walls later for inspection.
- A garage conversion is the cheapest route to conditioned square footage, since the walls, roof, and often the slab already exist.
Home additions in Diamond Springs, CA: what GVD Renovations builds
Home addition services in Diamond Springs, CA cover everything from a single bedroom bump-out to a full second story, and GVD Renovations designs, permits, and builds them under one contract.
If you are staying a few years, matching the addition to the value the market will return protects the sale. If you are staying twenty, the addition serves you rather than a future buyer, and the calculus changes. GVD asks that question before drawing anything, because the answer sets the scope.
GVD builds room additions, master suite additions, second-story additions, garage conversions, and attached ADUs in Diamond Springs. Each project moves through the same design, permit, and construction sequence, with the scope adjusted to the addition type and the lot.
You get one accountable point of contact for the whole project rather than a designer, a permit expediter, and a builder who each blame the other. GVD holds all three, and the fixed price reflects the full scope rather than the design phase alone.
Get a fixed-price quote for your Diamond Springs addition: call (916) 269-0761 or request a free consultation online.
How much a home addition costs in Diamond Springs
The foundation and the roof tie-in carry most of an addition's cost, and both have to marry into a structure that already stands, which is what makes them unpredictable until the existing conditions are checked. Knowing that these two items drive the bracket, rather than the finished square footage alone, keeps the first conversation grounded in what actually moves the number.
Bump-out, 4 to 8 ft extension, $20,000 to $60,000. Extends an existing room without adding a new one. Usually needs only a small foundation extension and can often reuse the existing roof structure with a cantilever or a shed roof. Best for expanding a kitchen or bathroom.
Garage conversion, 400 to 500 sq ft, $40,000 to $75,000. Reuses existing walls, roof, and often the slab, which skips the excavation and framing cost of a ground-up addition. Brings parking-replacement and setback review into scope.
Standard bedroom addition, 12x12, $50,000 to $85,000. 144 sq ft of fully framed, foundation-supported space. Skips the plumbing rough-in that drives master suite costs. Best for a bedroom or home office.
Master suite addition, 400 sq ft, $100,000 to $180,000. Primary bedroom with attached bath and walk-in closet. Ground-floor additions in the Sacramento region run roughly $250 to $450 per square foot; a second storey runs closer to $300 to $500 because the existing first floor has to be engineered to carry the load.
Detached ADU, $150,000 to $300,000. A separate code-compliant living space with its own kitchen and bathroom. Often less per square foot than a comparable attached addition, because California's statewide ADU law puts these plans on a faster and more standardized review path.
The expensive parts of an addition are the ones nobody sees: the foundation matching the existing house, and the structural work where the new roof ties into the old. Finishes are the visible cost and rarely the largest one.
The least expensive way to add square footage is a bump-out that keeps the existing roofline and foundation type, or a garage conversion that reuses walls, a roof, and often a slab that already exist. Converting a garage into living space skips the excavation and framing costs of a ground-up addition, though it does bring the parking-replacement and setback review that El Dorado County applies to garage conversions.
For the full pricing breakdown by scope, see our main home additions page.
Room additions and bump-outs in Diamond Springs
A room addition adds fully framed, foundation-supported square footage to the house, while a bump-out extends an existing room by a few feet without adding a full new room.
Full room additions: bedrooms, master suites, kitchens
Kitchens are the outlier among room additions. The square footage prices like any other room, but the mechanical, electrical, and cabinetry scope inside it puts a kitchen addition closer to a master suite than to a bedroom.
Bump-out additions: when the smaller footprint makes sense
Bump-outs work when the problem is a room that is nearly right. If the household actually needs another room, a bump-out will not solve it, and the cost per square foot of trying is poor.
Second-story addition vs ground-floor addition
Whether it is cheaper to build up or build out depends on your lot: a second-story addition avoids new foundation costs but requires structural reinforcement of the existing first floor, while a ground-floor addition needs a new foundation but leaves the existing structure untouched.
| Factor | Second-story addition | Ground-floor addition |
|---|---|---|
| Foundation work | None needed, but the first floor often needs reinforcement | New foundation required |
| Impact on lot coverage | None, stays within the existing footprint | Reduces yard space, subject to setback limits |
| Typical timeline | 4 to 7 months | 3 to 6 months |
| Best for | Small or narrow lots with tight setbacks | Lots with usable side or rear yard space |
Going up preserves yard space, which on a small lot can be worth more than the cost difference. Going out is cheaper per square foot and less disruptive to live through. The lot usually decides which conversation you are having.
Home addition vs ADU: which adds the space you need
An attached home addition adds square footage that becomes part of the main house, while an accessory dwelling unit is a separate, code-compliant living space with its own kitchen and bathroom that can be rented out or used by a family member.
California's statewide ADU law standardized the review path, which is the main reason an ADU can pencil out better per square foot than an attached addition of the same size. The construction is not cheaper; the approval is faster and more predictable.
An ADU makes more sense than an attached addition when the goal is rental income, a separate space for aging parents, or a use that benefits from full independence from the main house, such as a home office with client visits. An attached addition makes more sense when the new space needs to function as part of daily life in the main house, such as an expanded kitchen or a primary suite.
Addition permits through El Dorado County
The permit path for an addition is longer than for most remodeling work because plan check reviews structural calculations and energy compliance rather than issuing over the counter. GVD handles the submittal and the corrections with El Dorado County.
Building without a required permit risks a stop-work order and can force you to open up finished walls later so an inspector can verify what is behind them, which costs more than handling it up front. GVD manages this process with El Dorado County on every addition where a permit applies, so you are not working through plan check corrections alone.
Setbacks, zoning, and fire-resistant construction
Setbacks and lot coverage are the two constraints that most often reshape an addition design, and both are parcel-specific. We check them against your address before drawing anything, because a design that violates either is a resubmittal waiting to happen.
A Chapter 7A requirement changes an addition's exterior specification substantially: ignition-resistant cladding, glazing requirements, and enclosed eaves. Foothill parcels carry the designation more often than not, and we check yours before the material conversation starts.
How long a home addition takes in Diamond Springs
The honest timeline runs 4 to 7 months and has three parts: design, plan check and permitting, and construction. Only the last of those is fully within our control, which is why we quote the range rather than a date.
Design and permitting account for roughly 6 to 10 weeks of that timeline, and construction itself runs 3 to 5 months depending on scope. What extends a timeline most often is plan check corrections that require resubmittal, a lot with a sloped or unusual foundation condition, or material lead times on custom windows and siding ordered for the addition.
Will an addition raise your property taxes and resale value?
A home addition will increase your property tax assessment, because Proposition 13 rules trigger a reassessment of the new square footage, not the entire property, once the county assessor records the completed permit. The increase applies only to the assessed value the addition adds, not to the home's full existing assessment.
At resale, additions that add functional square footage such as a bedroom or bathroom tend to recoup a meaningful share of their cost. Exterior replacement recoups closer to full cost by comparison: fiber cement siding replacement recouped about 114% of cost, roughly $24,420 in added value, in the 2025 Cost vs. Value Report, against about 97% for vinyl.
How to hire a licensed addition contractor in Diamond Springs
Verify first, compare second. A CSLB lookup takes two minutes and rules out more bad outcomes than any amount of comparing quotes.
- Confirm the contractor's CSLB license number is active and check for any disciplinary history or bond claims.
- Ask for proof of general liability insurance and workers' compensation coverage before any work starts.
- Request a detailed fixed-price proposal covering the full scope, not a verbal estimate or a rough range.
- Check for manufacturer certifications relevant to the materials you want, such as James Hardie Elite Remodeler status or LP SmartSide Master status.
- Read recent reviews on Google, Yelp, and the BBB, and note whether the contractor responds to negative reviews.
- Confirm who is on site day to day and whether the person who sold you the job is the person managing it.
Give every bidder the same scope and none of them your budget. That is the only way the spread between quotes tells you something useful about the bidders.
How GVD manages your Diamond Springs addition from design to walkthrough
The process below is the same on every addition. What changes is the scope inside each stage, not the order or the person responsible.
Why Diamond Springs homeowners choose GVD
Setbacks and lot coverage are parcel-level facts, tied to your specific lot rather than to Diamond Springs as a whole, and they have to be pulled from El Dorado County records before a design is drawn. A design that ignores them comes back as a resubmittal, which adds weeks. We check those constraints against your parcel first, so what gets drawn is what can be built. The work is handled by our own in-house crews, one coordinated team from the first site review through the final walkthrough, rather than rotating out-of-area crews assigned by a franchise office. When a permit is required, GVD handles the permitting process with El Dorado County, the same authority we submit to on every local job.
We have taken addition plans through full plan review across El Dorado County and neighboring jurisdictions, so the structural calculations and energy compliance details that draw corrections are handled before the first submittal rather than after it.
Our Rocklin showroom is about 35 miles away.
Start your Diamond Springs home addition
Call (916) 269-0761 to book a free in-home consultation. We assess the lot, check the setbacks and lot coverage that apply to your parcel, and follow up with the full scope and one firm total price in a detailed digital proposal.
Serviced ZIP Codes: 95619, 95623

4.6/5

4.9/5

A+

5/5

5/5

5/5

5/5

4.8/5

5/5
We are fully insured with worker's compensation and general liability insurance to safeguard you and your home during our work.


GAF Certified Roofing Contractor


2025 James Hardie Service Excellence Award


LP Certified Installer Certificate


Angie's List Super Service Award

VSI Certified Installer

Best of Houzz 2020 Service Award


Financing made simple
- Fast application process
- Flexible payment options
- Check eligibility in minutes
Financing is offered through third-party lenders. Approval, rates, and terms depend on credit profile. Not all applicants qualify.

Checking eligibility will not impact your credit score
Watch What Some of Our Clients Have to Say
Trusted by Thousands of Homeowners Across Northern California


Home Additions Near Diamond Springs
We bring the same crews, materials, and workmanship to every community around Diamond Springs.
Frequently Asked Questions
about Home Additions in Diamond Springs
How much does a home addition cost in Diamond Springs?
In Diamond Springs, a bump-out runs about $20,000 to $60,000, a standard 12x12 bedroom addition $50,000 to $85,000, and a 400 sq ft master suite $100,000 to $180,000. Ground-floor additions in the Sacramento region run roughly $250 to $450 per square foot; a second story runs closer to $300 to $500 because the first floor has to be engineered to carry the load.
A room addition or an ADU — which adds the space I need?
An attached home addition adds square footage that becomes part of the main house, while an accessory dwelling unit is a separate, code-compliant living space with its own kitchen and bathroom that can be rented out or used by a family member.
Do I need a permit for a home addition in Diamond Springs?
The permit path for an addition is longer than for most remodeling work because plan check reviews structural calculations and energy compliance rather than issuing over the counter. GVD handles the submittal and the corrections with El Dorado County.
How long does a home addition take?
From the first design meeting to the close-out inspection, an addition typically runs 4 to 7 months in Diamond Springs, with the construction phase being the shorter half on a straightforward project.
Will a home addition raise my property taxes?
A home addition will increase your property tax assessment, because Proposition 13 rules trigger a reassessment of the new square footage, not the entire property, once the county assessor records the completed permit.
A second-story or a ground-floor addition — which makes sense?
Whether it is cheaper to build up or build out depends on your lot: a second-story addition avoids new foundation costs but requires structural reinforcement of the existing first floor, while a ground-floor addition needs a new foundation but leaves the existing structure untouched.