
Elegant Kitchen Remodel in Roseville, CA 95747
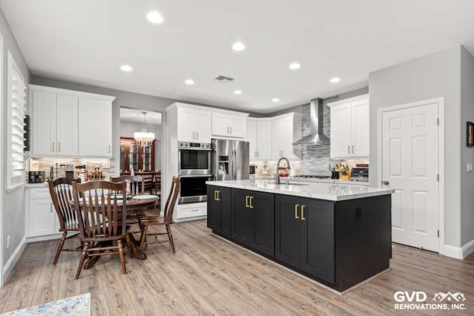
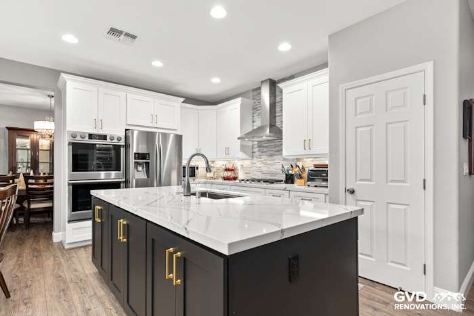
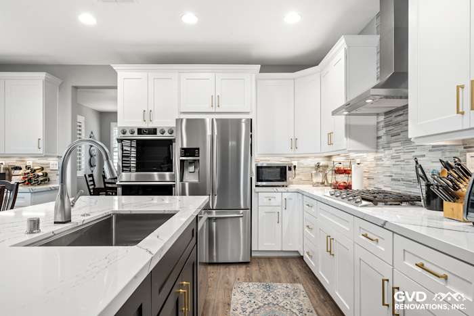
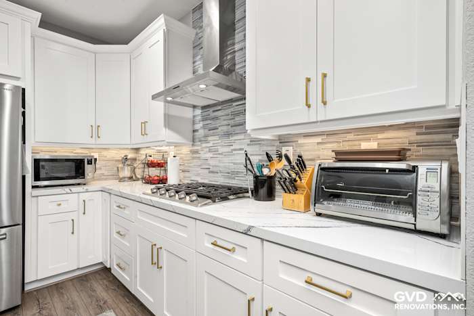
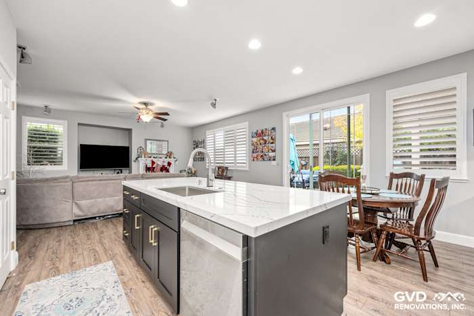
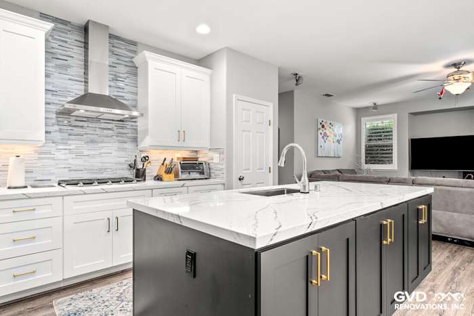
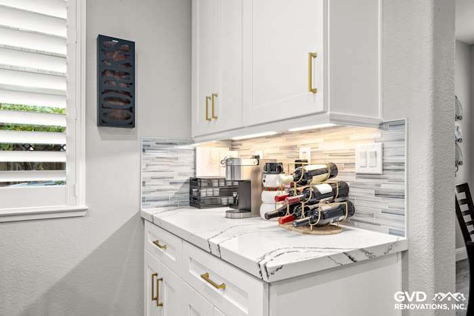
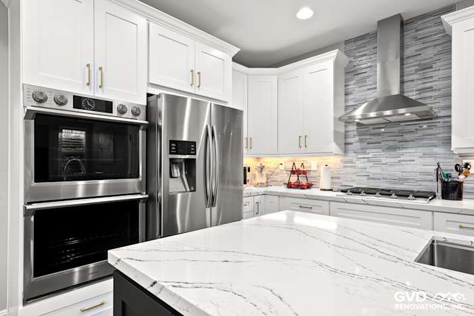
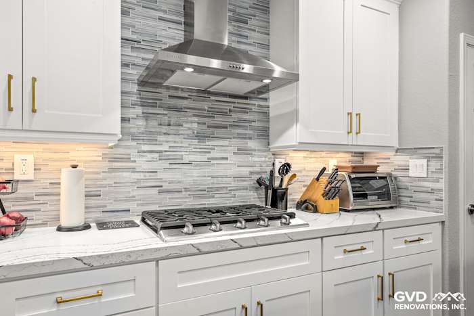
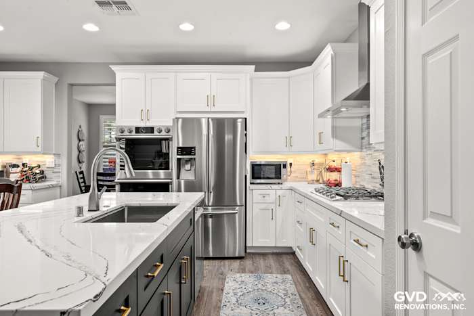
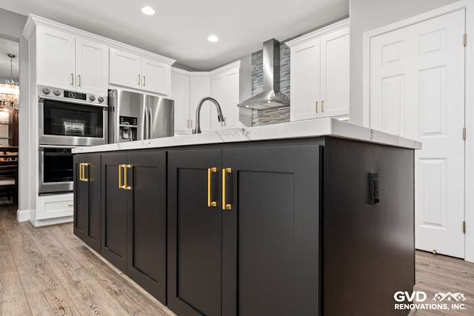
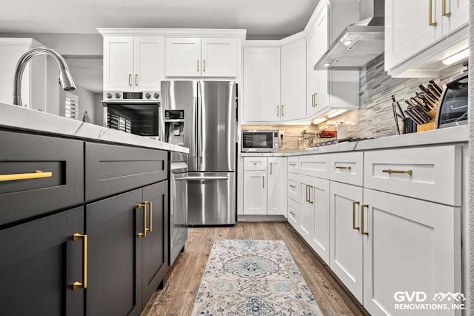
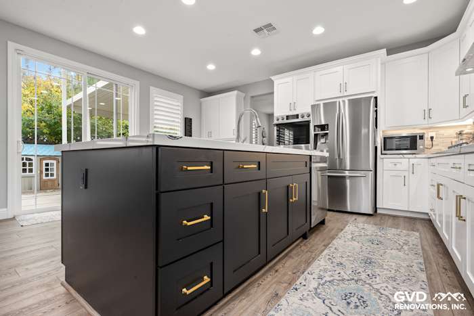
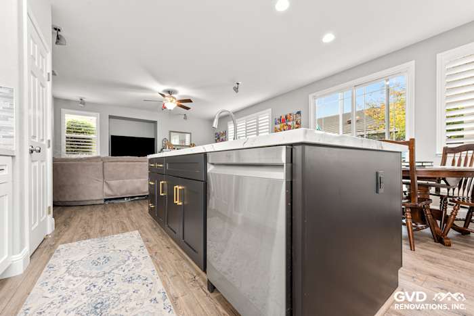
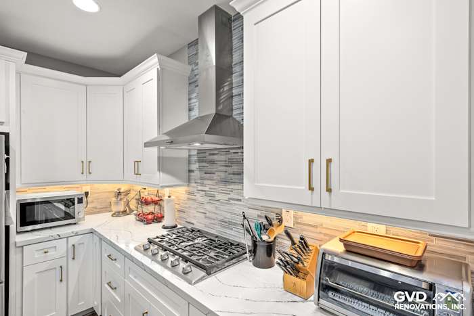
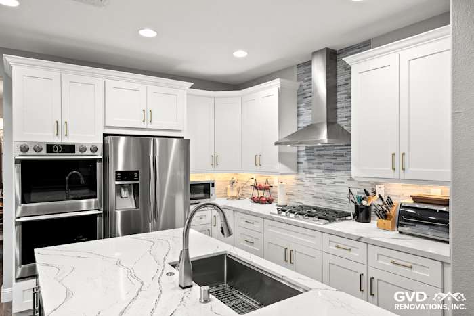
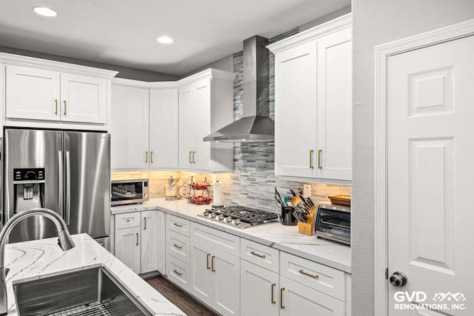
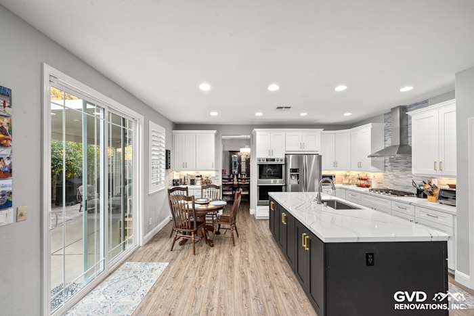
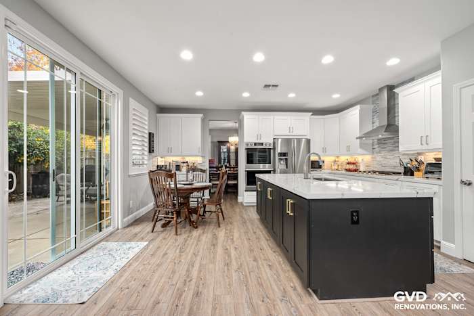
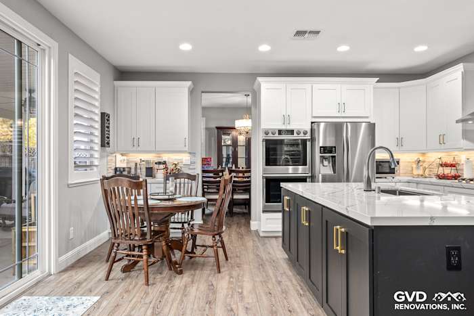
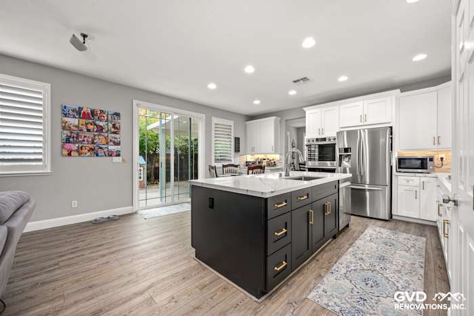
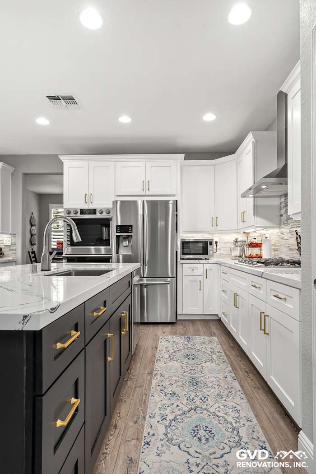
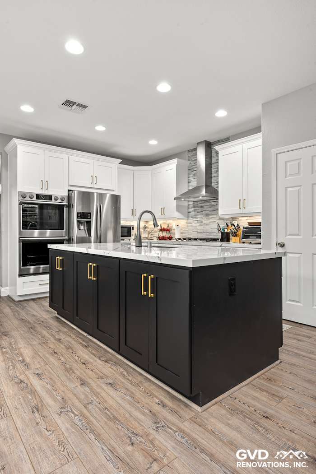
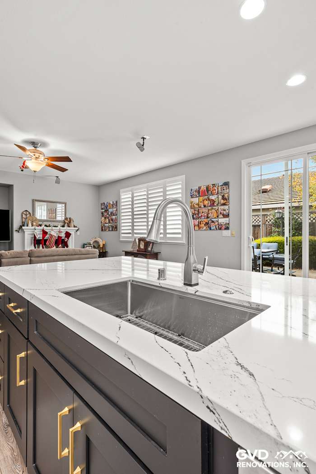
The before-and-after on this Roseville kitchen comes down to one move that changed everything: opening up the room. We took out a pony wall that had been chopping up the space and finished the adjacent surfaces with new tape and texture, blending the patch into the existing wall so the seam disappears. With the old granite, dated backsplash, and worn cabinets cleared out, the kitchen reads as one open, connected room instead of a series of cramped zones.
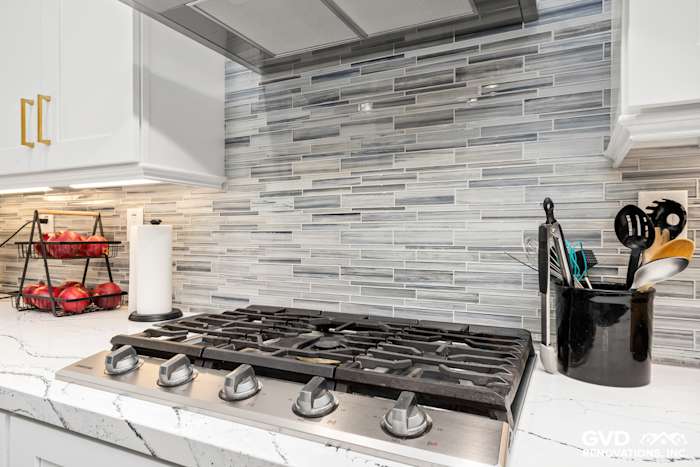
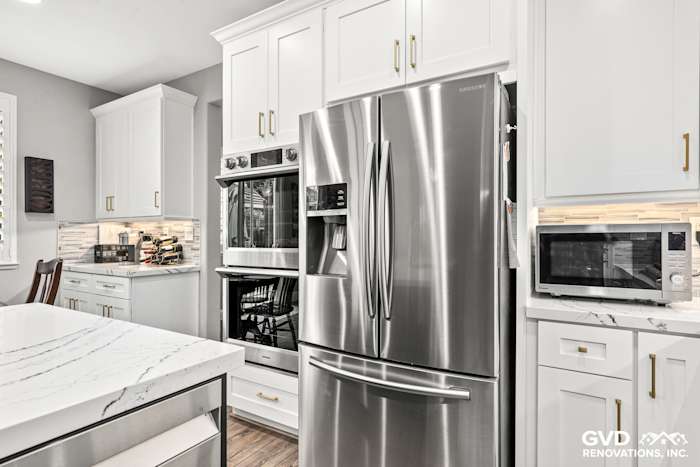
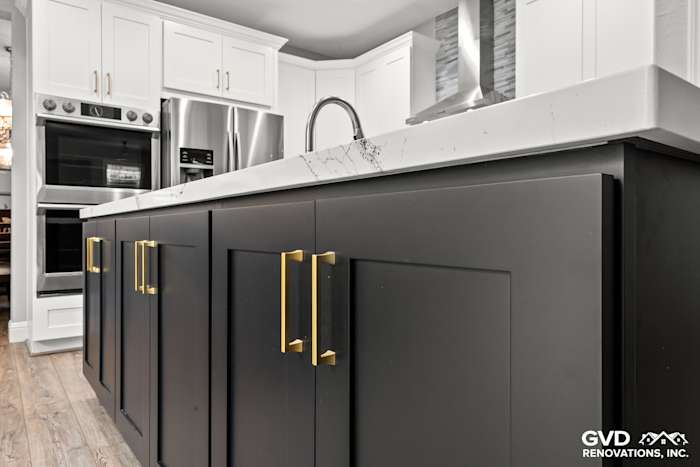
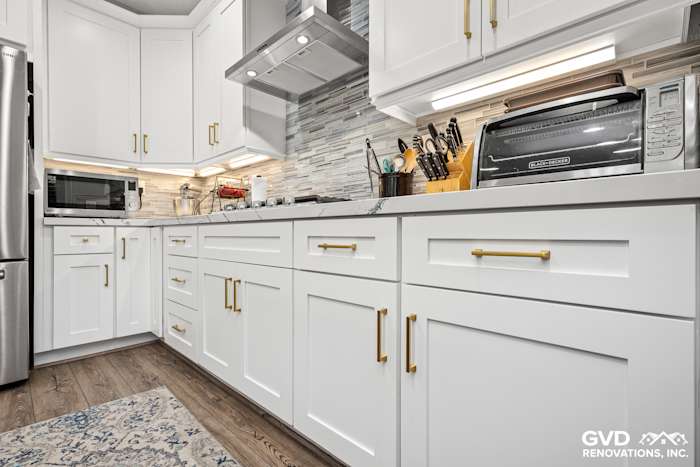
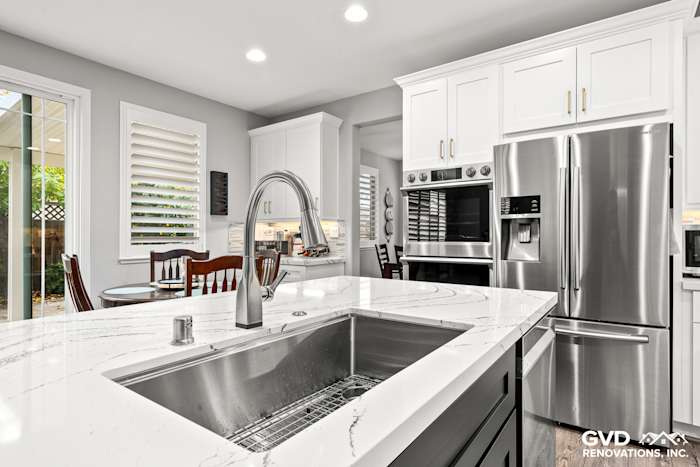
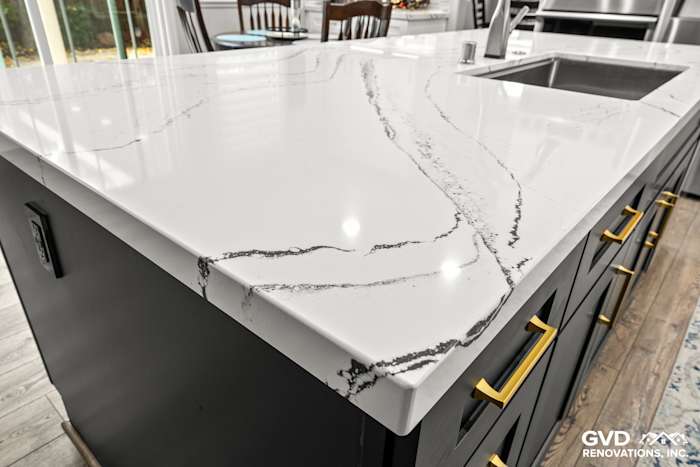
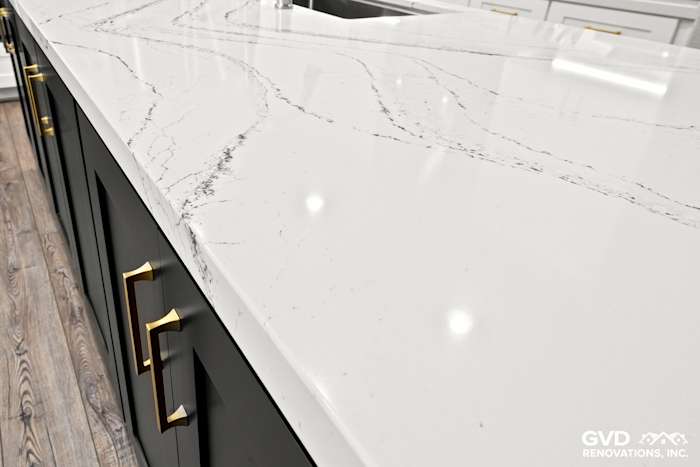
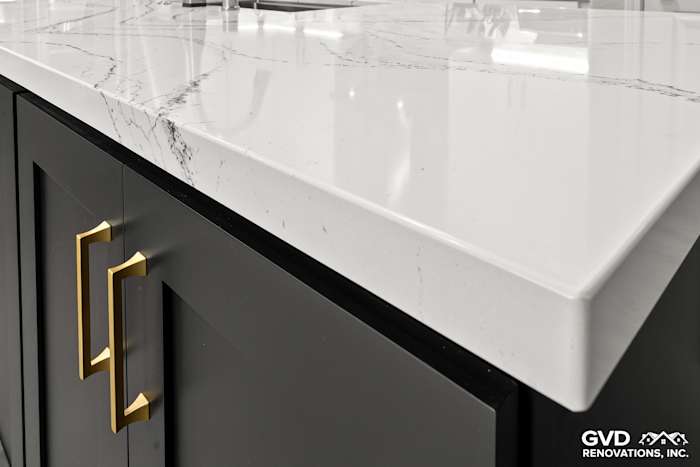
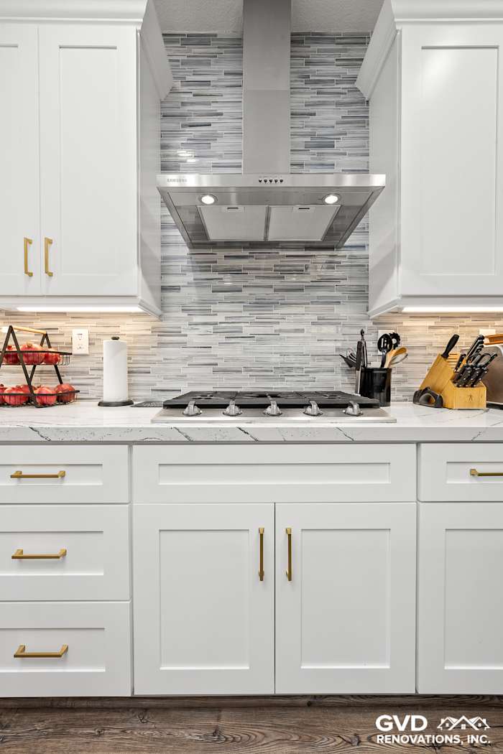
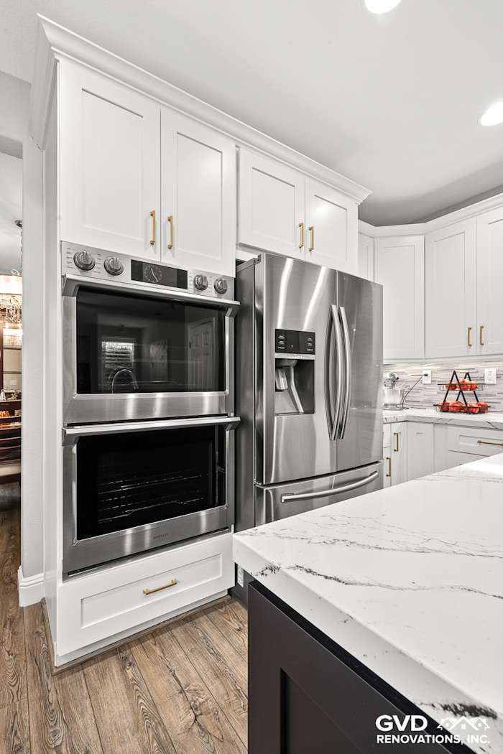
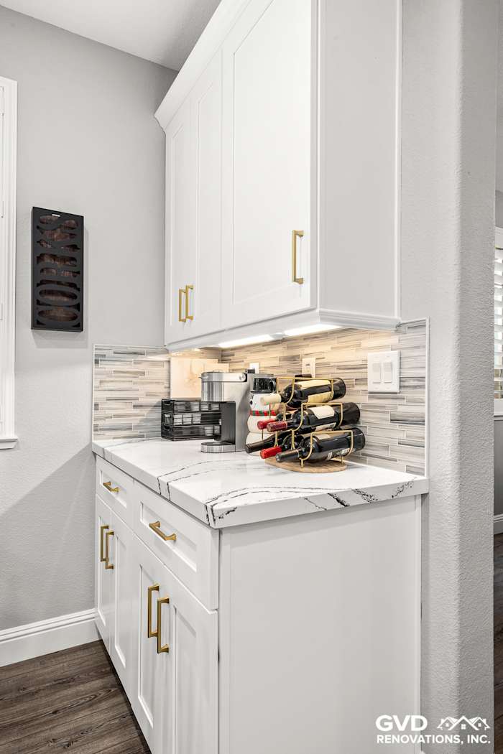
The new layout is built on semi-custom cabinetry topped with Cambria quartz in the Portrush pattern, a warm cream-and-taupe stone that carries through the whole kitchen. A farmhouse apron sink sits under the window with a new faucet, air gap, and garbage disposal, and a fresh tile backsplash runs up the wall behind it. The appliance package includes a single-unit double oven wired to the existing 220-volt line and a chimney range hood vented through the existing ductwork. New flooring from Floor & Decor ties the finished space together.
Key Details
Cabinetry: Semi-custom
Countertops: Cambria quartz, Portrush
Sink: Farmhouse apron sink with garbage disposal
Appliances: Single-unit double oven, chimney range hood
Backsplash: New tile over HardieBacker
Flooring: Floor & Decor
Layout Change: Pony wall removed to open the room
If your kitchen feels boxed in and you've been picturing something more open, let's sit down with our in-house designer and map out what's possible for your Roseville home.