Key Takeaways
- A wall separating a kitchen from a living room may or may not carry structural load, and you cannot tell which from the drywall alone. Joist direction and what sits on the floor above are the real clues.
- Removing a non-load-bearing partition typically costs $500 to $2,000. Removing a load-bearing wall and installing a beam typically runs $2,000 to $10,000, and wide spans in a two-story home can push past that.
- A structural engineer's assessment generally costs $300 to $1,000 and takes one to two hours on site, and skipping it on a load-bearing wall is one of the most common causes of costly rework.
- Sacramento requires a permit for load-bearing wall removal and for any work touching electrical, plumbing, or ductwork inside the wall, and building without one can surface as a disclosure problem or a delayed sale years later.
- Open-concept layouts tend to add resale value when the finish work matches the rest of the home, but the return depends on the local market and the quality of the beam and patch work, not on the demolition alone.
What removing a kitchen-living room wall actually involves
Removing the wall between a kitchen and a living room means taking out the partition itself. But the partition was never just a partition. It was hiding wiring, and often plumbing and ductwork. In many houses it was also holding up the structure above it. It left behind a ceiling seam, a floor seam, and drywall joints on both adjoining walls. All of that has to be addressed once the wall is gone, not just the wall itself.
The demolition is usually the fastest and cheapest part of the job. The work that follows it is not. Rerouting utilities and patching finishes takes far longer than knocking down the studs, because each rerouted wire or pipe has to land somewhere new and each patched surface has to match what is already there.
The scope splits into two very different projects depending on what the wall does. That distinction determines almost everything else about the job: the tools needed, the trades involved, and whether a permit is required at all. A non-structural partition can come out with framing tools, a dumpster, and a day or two of patching, because nothing above it depends on the wall staying in place. A load-bearing wall is a different job entirely. It requires an engineer's sign-off. It requires a temporary shoring system to hold the ceiling up while the wall is gone. It requires a new steel or engineered-lumber beam, and posts to carry that beam down to the foundation. In most jurisdictions it also requires a permit before anyone touches it, because removing a load-bearing wall without replacing its support risks the structure above it.
Confusing the two is the most expensive mistake a homeowner makes on this project.
How to tell if your kitchen wall is load-bearing
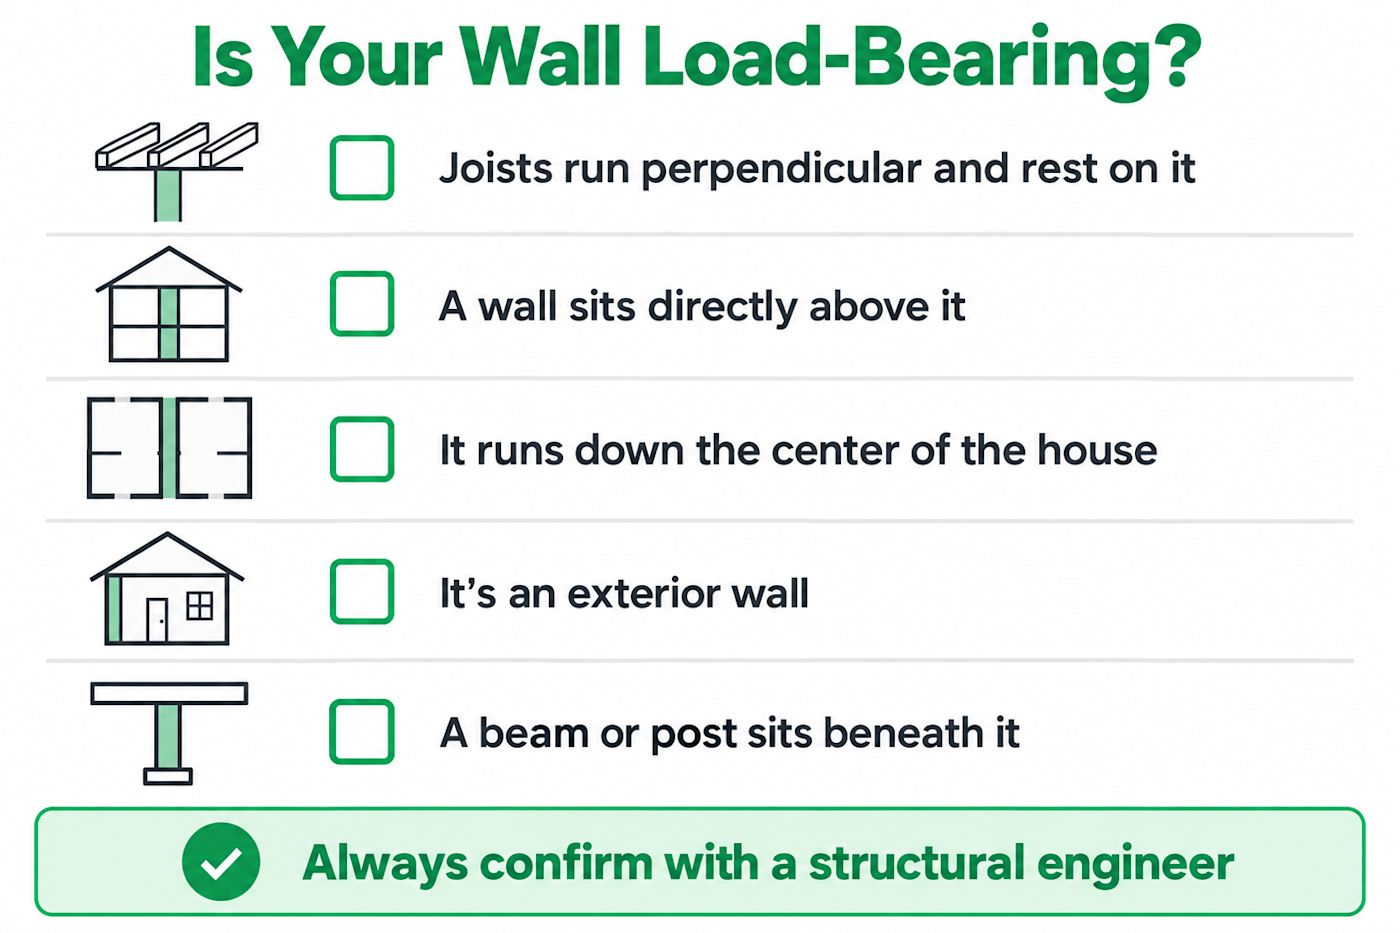
You can rule load-bearing status in or out with a few checks before you call anyone, though a professional confirmation is still the only way to know for certain. Look at where the wall sits relative to the roofline, the floor joists above it, and the exterior walls of the house.
- Exterior walls and any wall directly beneath a wall on the floor above are almost always load-bearing.
- A wall running perpendicular to the floor joists in the attic or basement is carrying weight; a wall running parallel to them usually is not.
- A thick wall (often 6 inches or more), or one containing a support beam visible in an unfinished basement, is a strong signal of structural duty.
- A wall in the center of the home's footprint, especially in a single-story house, is more likely to carry roof load than a wall near the perimeter.
You cannot tell for certain by eye, and guessing wrong means a sagging ceiling or cracked drywall months later. Once you've made a visual guess, get it confirmed before demolition starts.
Check joist direction and what sits above the wall
Joist direction is the clearest DIY clue available. Climb into the attic or an unfinished basement and look at which way the framing runs: joists that run perpendicular to the wall and rest on top of it mean the wall is holding those joists up, which makes it load-bearing. Joists running parallel to the wall, with no bearing point on it, usually mean the wall is just a partition.
Why Sacramento single-story ranch homes complicate the guess
Sacramento's stock of 1950s and 1960s single-story ranch homes often uses a center bearing wall that runs the length of the house to shorten the roof span, and that wall often sits between the kitchen and the living room. Because part of the roof load in these homes bears on that interior wall, a wall that looks decorative can be carrying the entire roof load, which is why guessing by eye fails more often in this housing stock than in a two-story home with a full basement to inspect.
When you need a structural engineer and what one costs
You need a structural engineer any time the wall's status is unclear or confirmed as load-bearing, because only an engineer's stamped plan lets you pull a permit and lets you size the replacement beam correctly. Skipping this step on a bearing wall risks a sagging ceiling, cracked drywall two rooms away, or a failed inspection that stops the job mid-demolition, since none of those consequences show up until the wall is already gone and the load has nowhere else to go.
A structural assessment generally costs $300 to $1,000, and while the site visit itself usually takes one to two hours, the stamped calculations and beam specification follow within a few business days because the engineer has to run the numbers before signing anything. During that visit the engineer determines whether the wall is load-bearing, calculates the load it carries, and specifies the beam size, the post locations, and the footing requirements the contractor will build to. That stamped report is what the city permit office will ask to see before issuing approval, which is why skipping the engineer also means the permit stalls.
Cost to remove a non-load-bearing wall
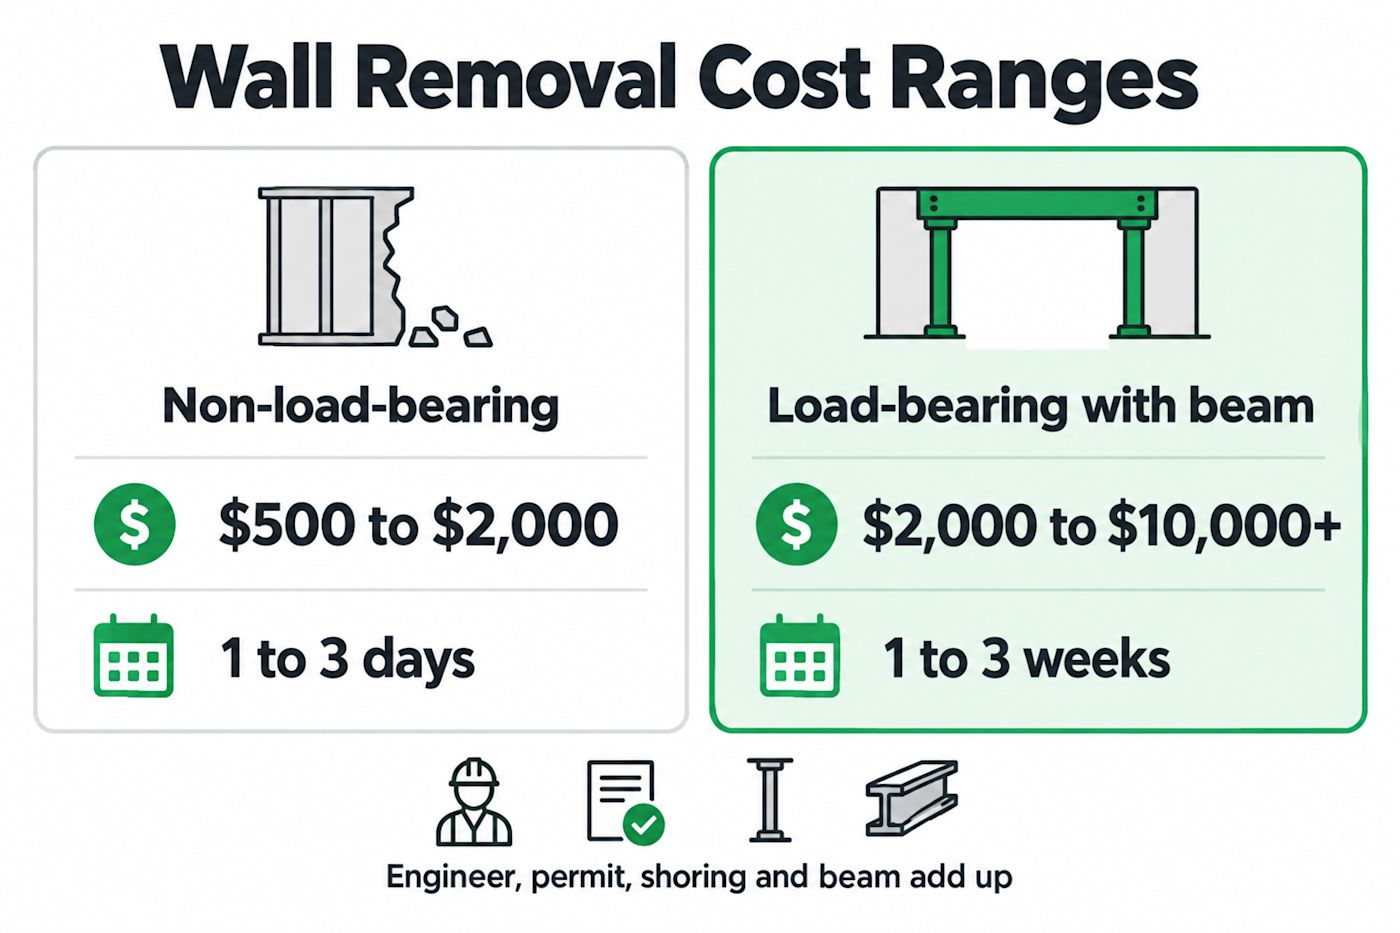
Removing a non-load-bearing partition between a kitchen and living room typically costs $500 to $2,000, covering demolition, disposal, and basic patching of the ceiling, floor, and adjoining walls. Removing this type of wall is the cheapest version of the project because there is no beam, no shoring, and often no permit review beyond a simple notice.
The price moves within that range based on wall length and height, whether electrical outlets or switches are embedded in the wall, and how much patching the ceiling and floor need where the wall used to meet them. A short pantry partition with no wiring sits at the low end; a long wall with outlets on both sides and mismatched flooring on either side sits near the top.
Cost to remove a load-bearing wall and install a beam
Removing a load-bearing wall and installing a replacement beam commonly costs $2,000 to $10,000, and the range is wide because span length, beam material, and story count all move the number independently. A load-bearing removal is not a small step up from a partition removal; it is a structural project with an engineer, a permit, and a shoring phase built into the price.
The beam itself is usually the largest new line item. Engineered lumber (LVL) generally costs less than steel for the same span, and either one needs posts and footings at each end to carry the load down to the foundation. Span length drives cost directly: a 12-foot opening needs a lighter beam than a 20-foot opening spanning the full width of a great room, and a wider span often forces the switch from LVL to steel.
GVD Renovations prices this work as a detailed fixed-price proposal after a free in-home inspection of the wall, so the figure you approve is the figure you pay.
Steel beam vs engineered lumber (LVL) for the new span
LVL handles most residential spans under roughly 16 to 18 feet and costs less than steel, but once the span gets longer, the load above involves a second story, or the ceiling height cannot accommodate a deep LVL beam, a steel I-beam becomes the only practical option because it carries more load in a shallower profile. That shallower profile matters most in a house where you want to keep the ceiling flat rather than boxing in a drop beam.
Temporary shoring and how it drives labor
Before the wall comes out, the crew builds temporary shoring, usually a wall of studs and a header, on both sides of the section being removed to hold the ceiling up while the permanent beam goes in. Shoring adds a full day of labor before demolition even starts and another day to remove once the beam is set, which is why load-bearing removals routinely take longer than the demolition itself suggests.
Load-bearing vs non-load-bearing removal: side-by-side numbers
The gap between the two job types is not just the wall coming down; it is the engineering, the beam, and the permit review that only the load-bearing version requires. The table below lines up the costs so you can see where the money goes.
| Item | Non-load-bearing wall | Load-bearing wall |
|---|---|---|
| Structural engineer assessment | Not required | $300 to $1,000 |
| Demolition and disposal | $200 to $600 | $200 to $800 |
| Beam and posts | None | Varies by span length and material |
| Temporary shoring | None | $500 to $1,500 |
| Permit and plan review | Often not required | Varies by jurisdiction and project valuation |
| Total typical range | $500 to $2,000 | $2,000 to $10,000+ |
The load-bearing job is not simply more expensive by a fixed amount; every added line item is a distinct requirement, which is why a wide span or a second story can push the total well past $10,000.
Do you need a permit to remove a wall in Sacramento
Permit requirements depend on what the wall does and what is inside it, since the City of Sacramento and Sacramento County both require permits for structural changes and for any electrical, plumbing, or HVAC work uncovered during demolition. When a permit is required, the process runs through the City of Sacramento Building Division or the relevant county permit office, depending on where the property sits, and the stamped engineer's report is part of that submission because the reviewer needs it to confirm the beam and posts match what the plan calls for.
A non-structural partition removal with no wiring or plumbing inside it often does not require a permit in Sacramento, and replacing drywall alone, with no wall removed, typically does not need one either. The determining factor is whether the wall carries load or hides utilities, not whether the job looks big from the outside.
Sacramento permit costs, plan review, and inspections
When a permit is required, GVD Renovations handles the submittal and coordinates the inspections directly with the City of Sacramento Building Division or Sacramento County, whichever jurisdiction the property falls under.
Submitting plans and paying permit fees
- Submit the engineer's stamped structural plan along with a permit application to the City of Sacramento Building Division or Sacramento County's building permit office, depending on the property's jurisdiction.
- Pay the permit fee, which varies by jurisdiction and is usually based on the project's valuation.
Plan review timeline
Plan review time depends on the jurisdiction's current workload. A straightforward single-beam removal usually moves faster than a larger remodel, but ask for the current estimate when you submit.
Framing and final inspections
- Schedule a framing inspection once the beam and posts are set but before drywall closes the opening back up.
- Schedule a final inspection after all patching, electrical, and finish work is complete.
Most single-wall removals need at least two inspections: one at the framing stage to confirm the beam and posts match the engineer's plan, and one final inspection to close out the permit. Skipping the framing inspection is the step homeowners most often try to shortcut, and it is the one inspectors check for first when they later find unpermitted work.
What happens if you remove a wall without a permit
Unpermitted structural work in California carries real consequences, and they tend to surface at the worst possible moment, when you sell the house. A buyer's inspector or appraiser can spot a beam with no permit record on file, and that discovery can require the seller to obtain a retroactive permit, which means opening the finished ceiling back up so an inspector can verify the work meets code.
Beyond the sale, the city can issue a stop-work order and a fine if unpermitted structural work is discovered during an unrelated inspection. Unpermitted structural work can also complicate a homeowner's insurance claim tied to a structural failure. The fix, after the fact, usually costs more than the permit would have in the first place, because it requires exposing finished work to prove it was done correctly.
Step-by-step: how the wall comes out
- Confirm load-bearing status and get an engineer's stamped plan if the wall carries load.
- Pull the permit, where one is required, and schedule the framing inspection in advance.
- Shut off electrical circuits and water lines feeding anything inside the wall, and cap or reroute them.
- Build temporary shoring on both sides of the wall if it is load-bearing.
- Demolish the wall down to the studs, then remove the framing.
- Set the new beam and posts, or close the opening if the wall was non-structural.
- Pass the framing inspection before closing up drywall.
- Patch the ceiling, floor, and adjoining wall seams, then finish and paint.
GVD Renovations manages this sequence under one roof, design, permitting, construction, and cleanup, with a dedicated project manager coordinating the structural engineer, the inspections, and the trades so the homeowner has one point of contact through all eight steps.
Rerouting wiring, pipes, and ducts hidden in the wall
Kitchen walls commonly carry 120-volt circuits for outlets and switches, and older homes sometimes route a supply line or a return duct through an interior partition near the kitchen. Every wire, pipe, or duct found inside the wall has to be rerouted through an adjoining wall, the attic, or the floor system rather than simply capped, which is why this discovery phase adds $500 to $5,000 or more depending on what turns up.
Patching ceiling, flooring, and drywall after removal
The ceiling where the wall met it needs new drywall, tape, and texture matched to the existing ceiling, which is easier when the whole ceiling gets a skim coat rather than a patch that shows as a seam under raking light. Flooring is the harder problem: if the kitchen and living room had different materials, you either transition them at a new line, run one continuous floor through both rooms, or accept a visible seam where the wall used to stand.
How long the project takes and how messy it gets
Timeline for non-load-bearing vs load-bearing jobs
A non-load-bearing wall removal typically takes one to three days including patching and paint. A load-bearing removal with a beam, shoring, permit inspections, and finish work typically takes one to three weeks, and that timeline stretches further if the permit office's plan review runs long or if rerouted utilities are found mid-demolition.
Dust and disruption
Dust travels. Drywall demolition generates fine dust that settles through HVAC returns into rooms well beyond the kitchen, so plastic sheeting over doorways and a taped-off return vent are standard, not optional.
Staying in the house during work
You can usually stay in the house during a non-structural removal; a load-bearing job with beam work overhead is disruptive enough, and loud enough, that many homeowners choose to be elsewhere during the framing and shoring days.
Full wall removal vs a pass-through opening
A full wall removal and a pass-through opening solve the same problem, an isolated kitchen, at very different cost and structural burden. The comparison below shows where each one lands.
| Approach | Typical cost | Structural work | Visual result |
|---|---|---|---|
| Full wall removal | $500 to $10,000+ | Full beam if load-bearing | One open room |
| Cased pass-through opening | $800 to $4,000 | Header sized to opening width, smaller beam | Framed view, kitchen still reads as a room |
| Wide doorway enlargement | $300 to $1,500 | Minimal if opening stays under original header span | Light and sightline, minimal structural change |
A pass-through is worth choosing over a full removal when the budget is tight, when the wall is load-bearing and a full-span beam would be costly, or when you want to keep the kitchen feeling like a distinct room rather than folding it into the living area entirely.
Does removing the wall increase home value
Resale value
Removing a kitchen-living room wall tends to add resale value when the finish work matches the rest of the home and the local market rewards open floor plans, but the wall removal alone is rarely what buyers notice; the cabinetry, counters, and flooring that follow it are. According to the 2025 Cost vs. Value Report, a comparable mid-range kitchen remodel recoups a substantial share of its cost at resale, though the exact return varies by region and by how much of the project is cosmetic versus structural.
When open concept doesn't pay off
An open plan does not pay off when it is the only upgrade in an otherwise dated kitchen, or when the neighborhood's comparable sales are still mostly closed floor plans.
DIY vs hiring a licensed contractor for wall removal
When DIY is appropriate
You can remove a confirmed non-load-bearing wall yourself with basic tools, a dust plan, and a willingness to patch drywall, and many homeowners do exactly that over a weekend.
When you need a licensed contractor
The job stops being a DIY project the moment the wall is load-bearing, contains active wiring or plumbing you are not equipped to reroute safely, or requires a permit that needs a licensed contractor's signature for the structural portion.
Checking a contractor's California license
Before hiring anyone, check the contractor's license through the California Contractors State License Board's public lookup, which shows whether the license is active, what classification it covers, and whether there are any disciplinary actions on file. GVD Renovations is a family-owned Northern California company holding California contractor license number 989637, an A+ BBB rating, and a 4.9/5 rating across 921+ reviews, with one accountable team of carpenters and trades, carrying full liability and workers' compensation insurance, and assigning a dedicated project manager to coordinate the engineer, the permit, and the framing crew on structural removals, which matters most on jobs where the beam, the shoring, and the inspection all have to land in the right order.
If your Sacramento-area kitchen wall turns out to be load-bearing, or you are unsure which category it falls into, GVD Renovations offers a free in-home consultation to assess the wall and walk through the beam, permit, and finish work before any demolition starts.
Reviewed by our team at GVD Renovations, a licensed general contractor. While we strive for accuracy, project specifics vary — contact us for a personalized assessment. Product details, specifications, or warranties may have changed since publication. Brand and product mentions reflect our professional opinion, not endorsements or guarantees.
Tags: open concept kitchen, load bearing wall, wall removal cost, kitchen remodeling, sacramento,
Written by Paul Kho